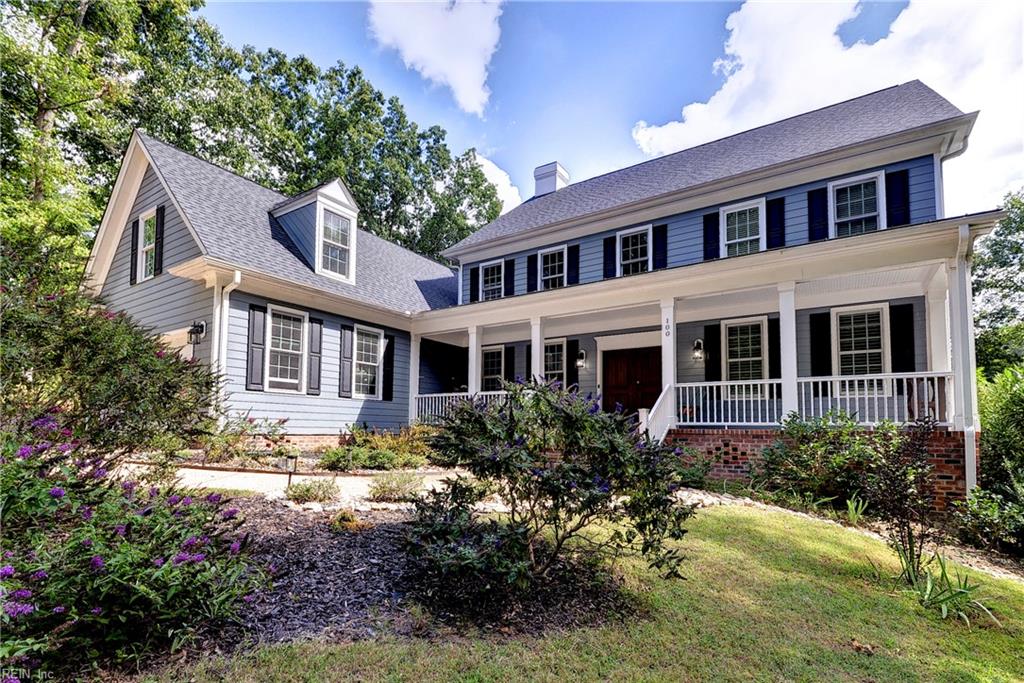
100 W Links,Williamsburg, VA 23188
Williamsburg, VA 23188

Description
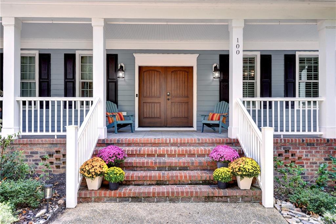
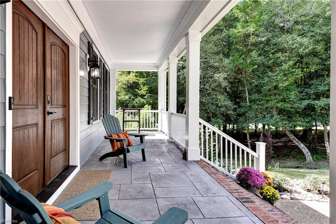
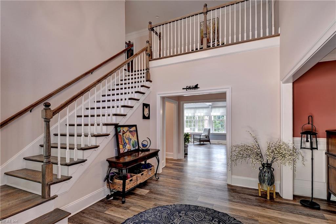
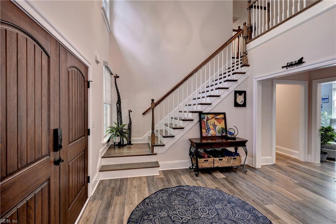
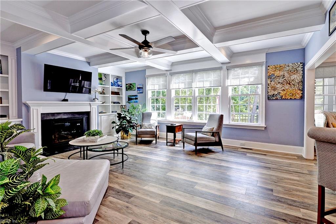
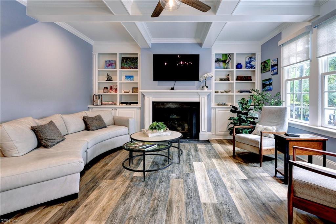
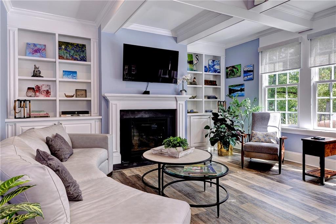
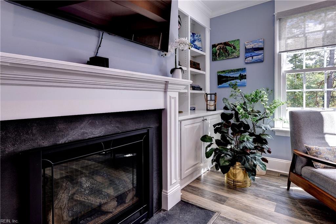
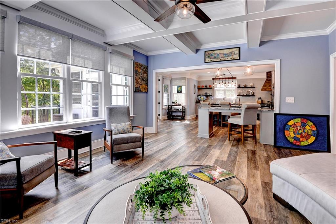
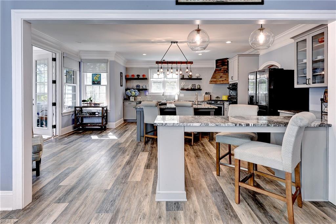
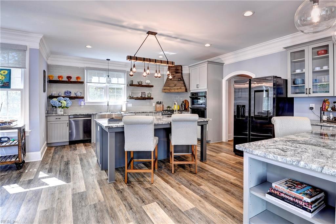
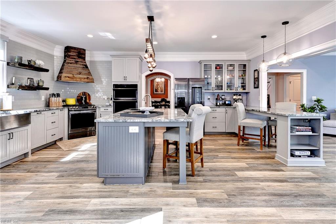
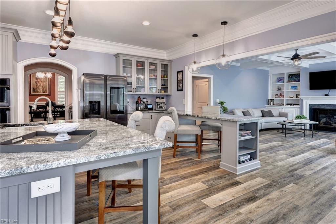
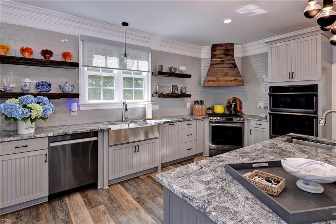
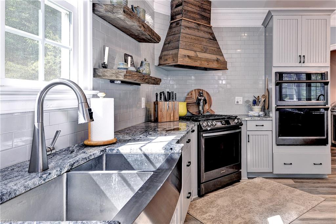
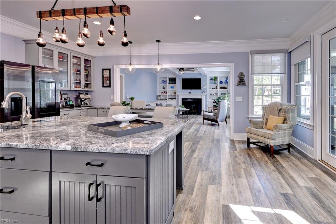
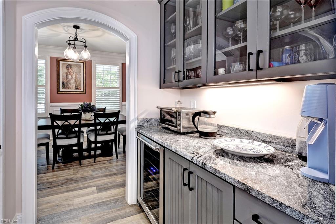
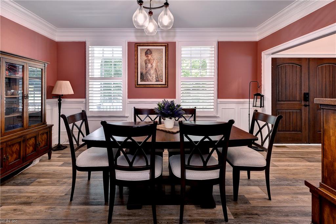
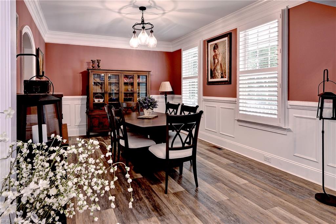
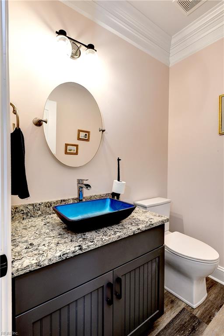
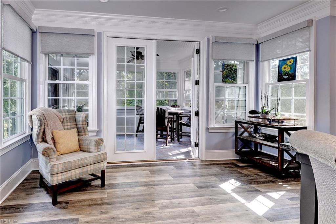
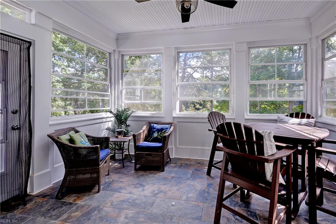
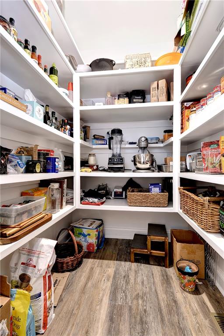
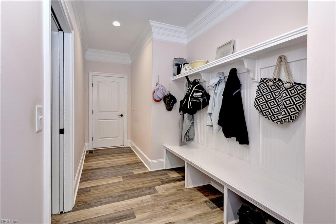
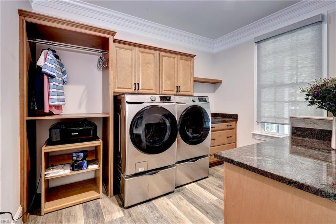
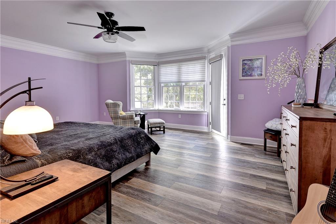
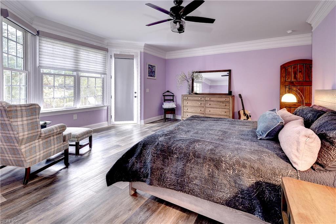
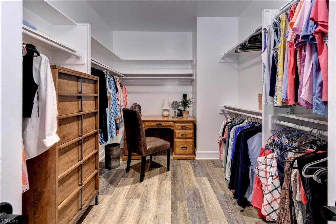
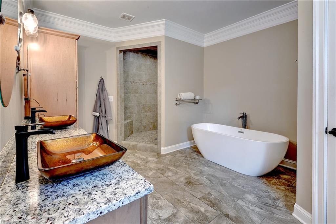
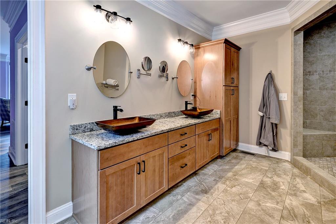
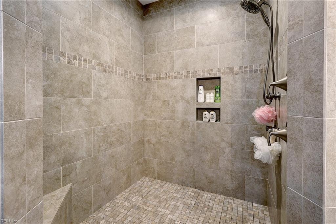
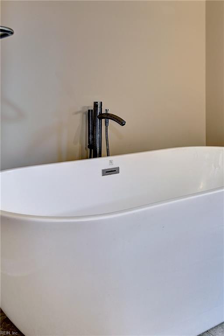
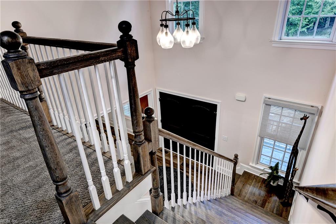
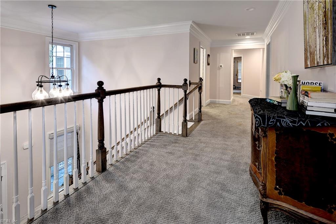
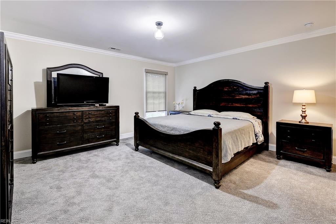
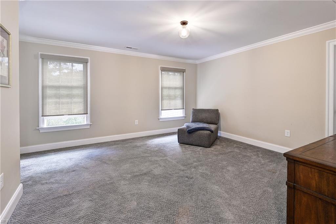
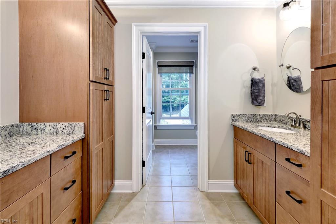
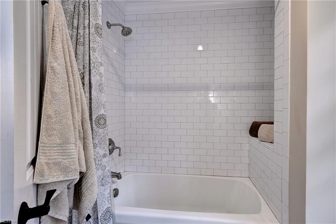
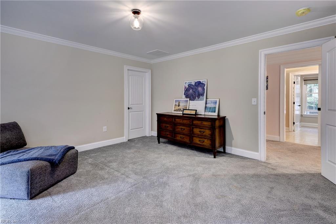
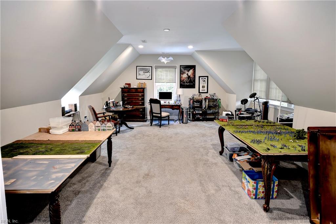
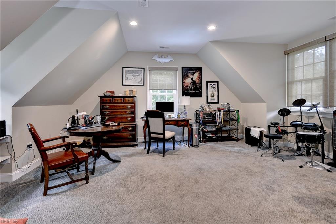
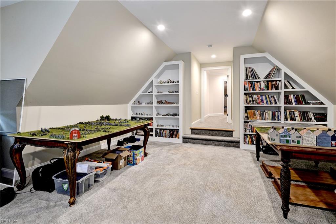
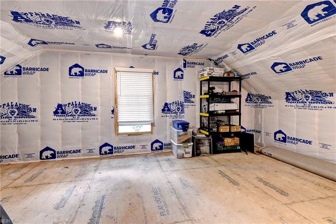
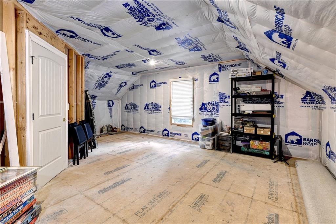
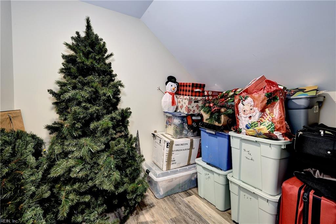
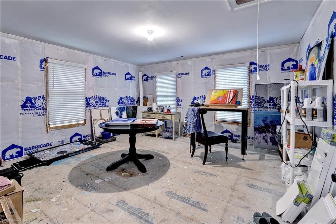
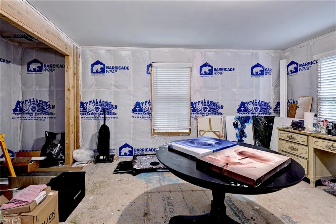
Golf Course & Pond Views in Custom Luxury-designed to take in panoramic views of pond and golf course, yet remain private. This home blends refined elegance with effortless functionality. At the heart of the home, a gourmet kitchen features granite countertops, double ovens, a center island, a bar area, and an oversized walk-in pantry. The kitchen flows seamlessly into a light-filled family room anchored by custom built-ins & gas fireplace. Step out to the all-season EZ Breeze Florida room that transitions to the expansive deck spanning the length of the house-ideal for entertaining against a picturesque backdrop. The main level offers a luxurious primary suite complete with a serene reading nook overlooking the water, walk in closets and generous en suite; a formal dining room with a butler's pantry, and a dedicated laundry room complete with a custom dog shower. Upstairs, find spacious secondary bedrooms/craft rooms-all with walk-in closets-and a large bonus room ready for endless possibilities. Enjoy quiet mornings on the covered front porch and peaceful afternoons in the fully fenced backyard. Exceptional craftsmanship and thoughtful details throughout. Abundant walk in storage and an encapsulated crawl space. This home built in 2021 is nearly new and ready for you!
Details
| MLS # | 10655219 |
|---|---|
| Listing Type | For Sale |
| Style | House |
| HOA Dues | $227 |
| Sub-Type | Resale |
| Status | Active |
| Year | 2021 |
| Days On Site | 35 |
| Listing Provided By | Liz Moore & Associates LLC | Elaine Roberto |
Features
| Bed(s) | 4 |
|---|---|
| Bath(s) | 2 Total |
| SQ Feet | 4,045 |
| Garage | 2 |
| Story(s) | 2 |
| Zoning | R4 |
| Acreage | 0.73 |
| Water Front | Pond |
| Property View | Water |
Interior
| Accessibility | Level Flooring |
|---|---|
| Appliances | Dishwasher, Disposal, Dryer, Microwave, Range, Refrigerator, Washer |
| Cooling | Central Air |
| Fireplaces Number | 1 |
| Heating | Forced Hot Air, Heat Pump, Nat Gas, Zoned |
| Interior Features | Cathedral Ceiling, Fireplace Gas-natural, Primary Sink-Double, Walk-In Attic, Walk-In Closet, Window Treatments |
| Water Heater Type | Gas |
Exterior
| Equipment | Ceiling Fan, Gar Door Opener |
|---|---|
| Exterior Siding | Fiber Cement |
| Fence Yn | 1 |
| Fence Description | Back Fenced |
| Garage Yn | 1 |
| Roof | Asphalt Shingle |
Parking
| Parking | Garage Att 2 Car, 2 Space, Off Street, Driveway Spc |
|---|
Utilities
| Sewer Type | City/County |
|---|---|
| Water Type | City/County |
Taxes
| Property | 7722 |
|---|
Area Information
| State | VA |
|---|---|
| County | James City County VA |
| City | Williamsburg |
| Zip Code | 23188 |
| Area | 118 James City Co Middle |
| Community Name | FORDS COLONY |
| School District | Lafayette |
| Elementary School | D.J. Montague Elementary |
| High School | Lafayette |
| Listing VS Median (in FORDS COLONY) | |
Price: $1,075,000 low | high Med: $749,000 sqft: 4,045 low | high Med: 3,373 $ / sqft: $266 low | high Med: $222 On site: 35 low | high Med: 39 | |
Request a showing
Request a showing

© 2026 REIN Inc. Information Deemed Reliable But Not Guaranteed
Contact
Learn More About This Property

| State | VA |
|---|---|
| County | James City County VA |
| City | Williamsburg |
| Zip Code | 23188 |
| Area | 118 James City Co Middle |
| Community Name | FORDS COLONY |
| School District | Lafayette |
| Elementary School | D.J. Montague Elementary |
| High School | Lafayette |
| Listing VS Median (in FORDS COLONY) | |
Price: $1,075,000 low | high Med: $749,000 sqft: 4,045 low | high Med: 3,373 $ / sqft: $266 low | high Med: $222 On site: 35 low | high Med: 39 | |
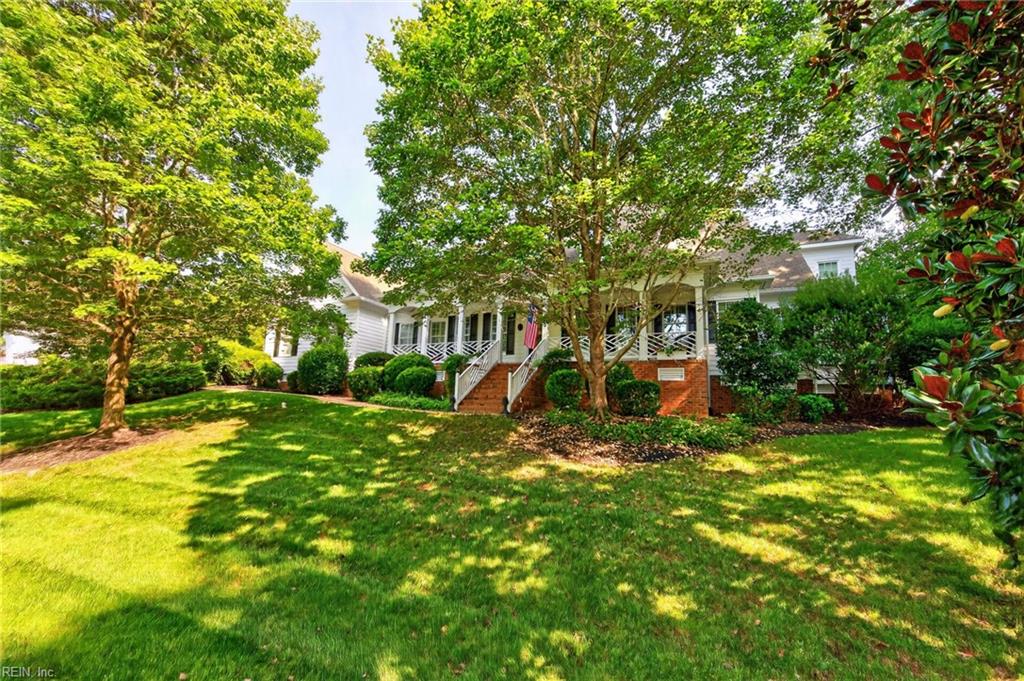 | $949,900308 Dogleg DrWilliamsburg, VA 23188 |
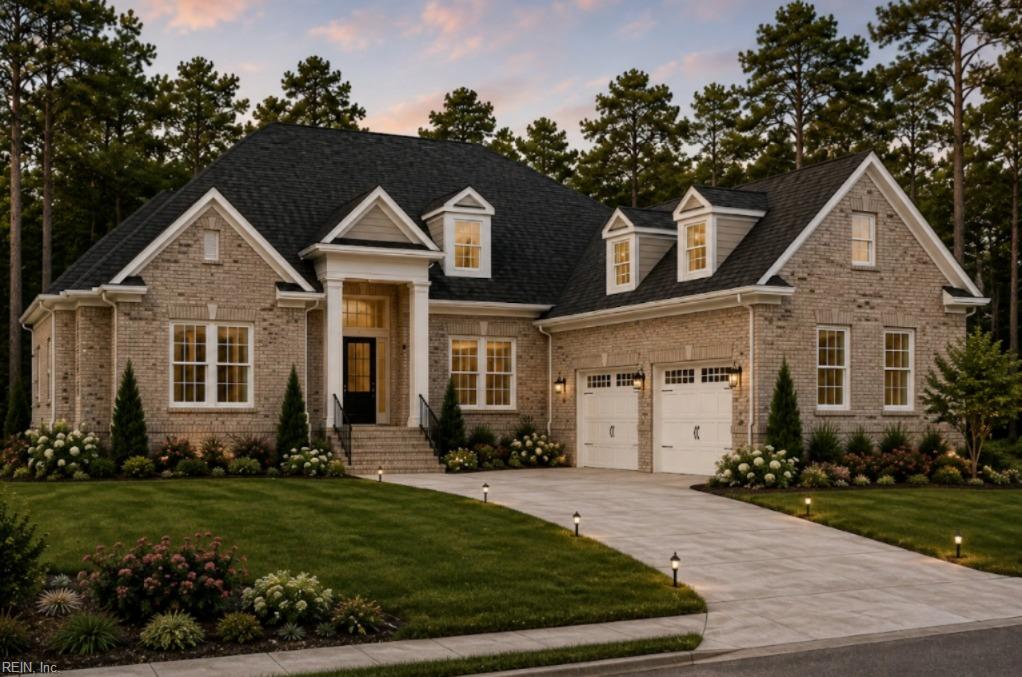 | $1,199,000216 Ashford MnrWilliamsburg, VA 23188 |