1244 Kidbrooke St,Chesapeake, VA 23322
Chesapeake, VA 23322

Description
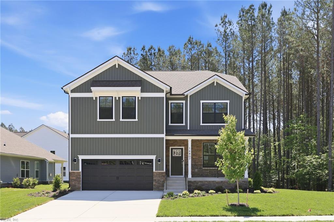
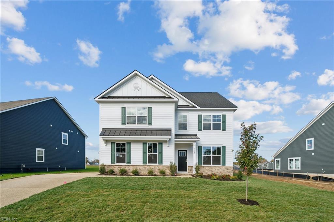
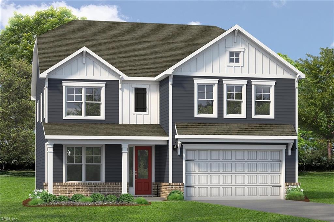
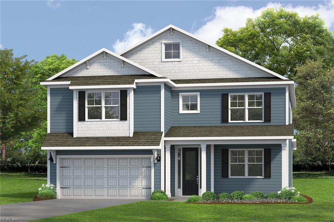
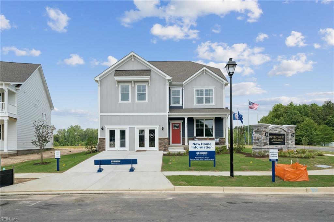
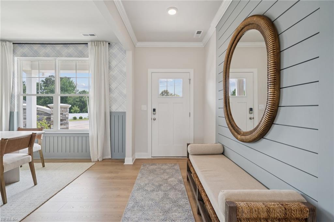
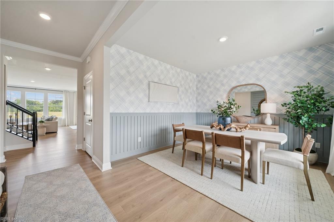
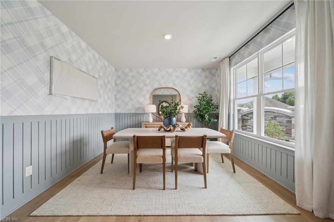
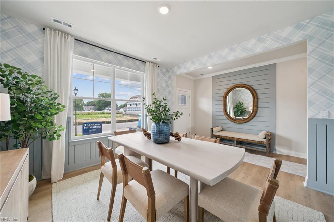
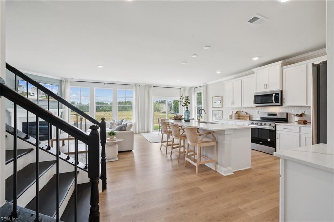
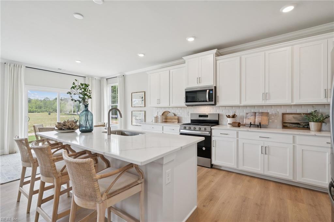
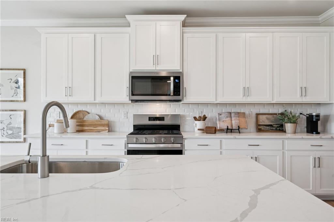
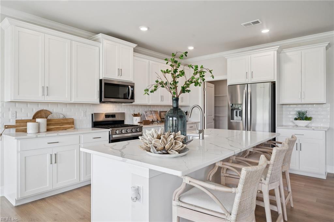
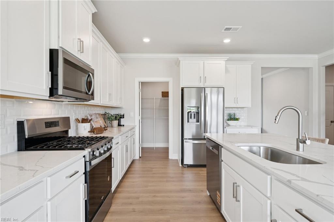
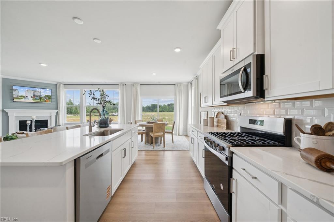
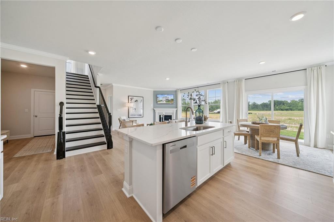
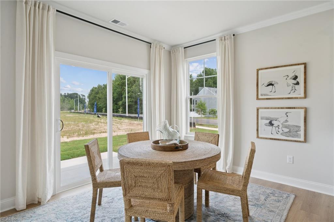
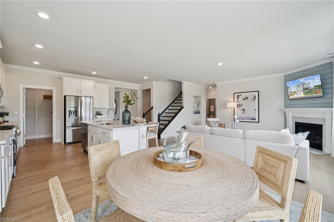
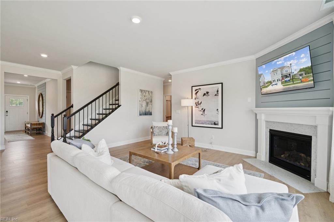
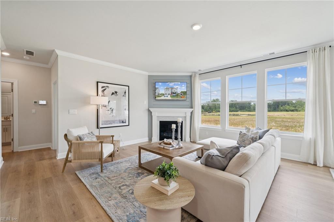
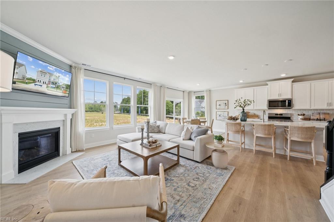
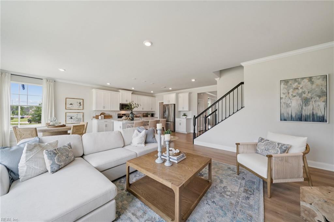
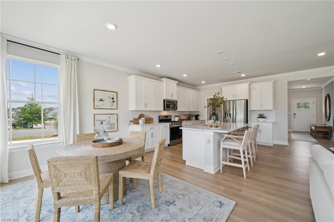
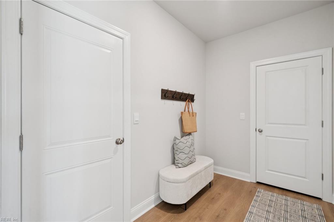
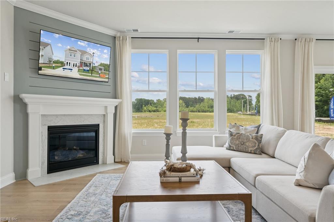
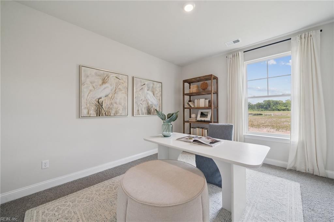
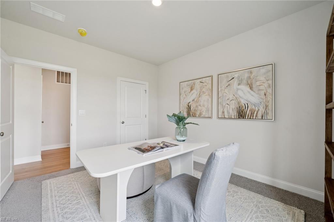
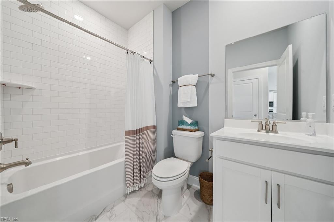
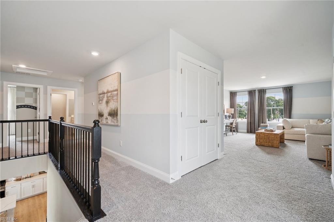
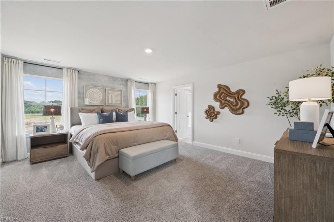
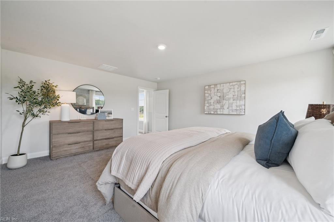
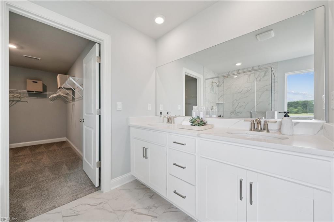
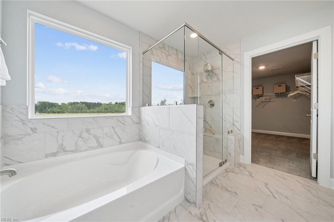
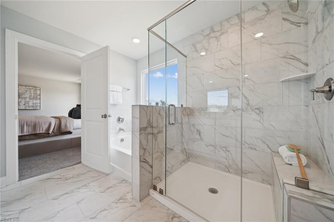
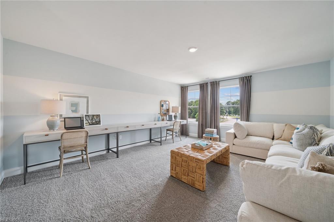
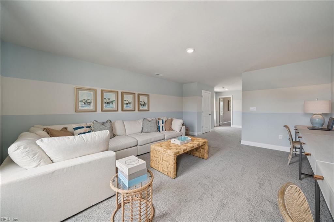
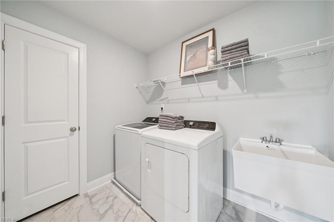
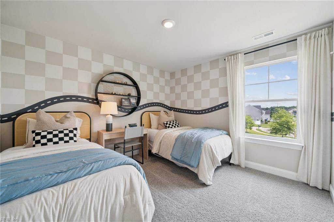
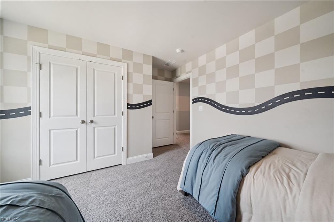
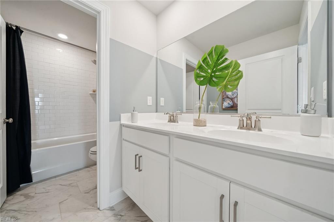
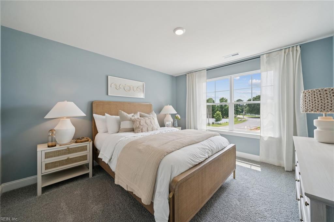
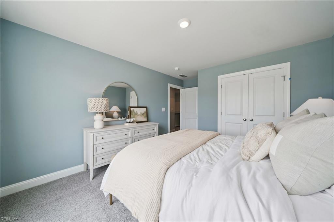
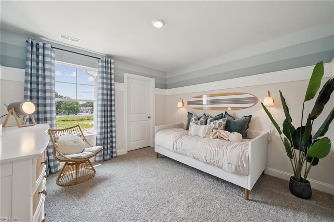
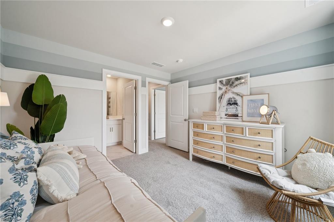
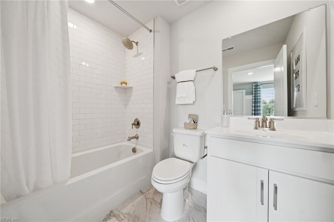
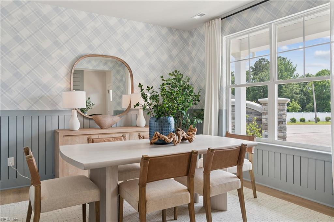
The Summit floor plan offers generous living space across two floors. The main level features a first-floor bedroom and full bathroom, an office or formal dining room, and a beautiful kitchen that opens to the great room. The beautiful kitchen is a standout with a large kitchen island, quartz countertops, soft-close cabinets, and premium stainless steel appliances, including walled oven with built-in microwave and a gas cooktop, and a walk-in pantry. Upstairs, the owner's suite offers a huge walk-in closet, double vanities, a relaxing bathtub, and a separate shower, providing the perfect retreat. Additionally, the second floor features 3 spacious bedrooms, 2 full bathrooms, a laundry room, and an open loft area, offering even more flexible living space for your family's needs. A basement with a fully finished rec room, media room, and additional bedroom suite completes the home. Photos and renderings are from builder's library, actual finishes and features may vary.
Details
| MLS # | 10620946 |
|---|---|
| Listing Type | For Sale |
| Style | House |
| HOA Dues | $92 |
| Sub-Type | New Construction |
| Status | Under Contract |
| Year | 2026 |
| Days On Site | 24 |
| Listing Provided By | D R Horton Realty of Virginia | Victoria Clark |
Features
| Bed(s) | 5 |
|---|---|
| Bath(s) | 4 Total |
| SQ Feet | 4,409 |
| Garage | 2 |
| Basement | Y |
| Story(s) | 2 |
| Water Front | Not Waterfront |
Interior
| Appliances | Dishwasher, Disposal, Dryer Hookup, Microwave, Gas Range, Washer Hookup |
|---|---|
| Cooling | Central Air |
| Fireplaces Number | 1 |
| Heating | Heat Pump |
| Interior Features | Fireplace Gas-natural, Primary Sink-Double, Walk-In Closet |
| Water Heater Type | Gas |
Exterior
| Equipment | Cable Hookup, Gar Door Opener |
|---|---|
| Exterior Siding | Fiber Cement |
| Fence Yn | 0 |
| Fence Description | None |
| Garage Yn | 1 |
| Roof | Asphalt Shingle |
Parking
| Parking | Garage Att 2 Car |
|---|
Utilities
| Sewer Type | City/County |
|---|---|
| Water Type | City/County |
Other
| Miscellaneous | Warranty Plan |
|---|
Taxes
| Property | 5000 |
|---|
Area Information
| State | VA |
|---|---|
| County | Chesapeake VA |
| City | Chesapeake |
| Zip Code | 23322 |
| Area | 32 South Chesapeake |
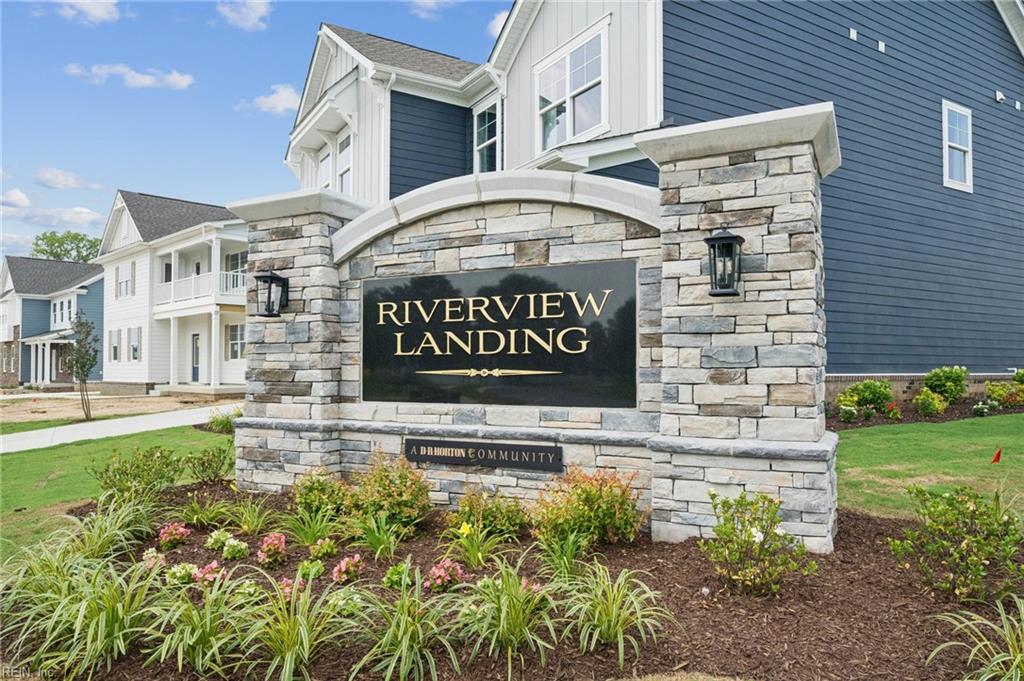
| Community Name | RIVERVIEW LANDING |
| School District | Hickory |
| Elementary School | Butts Road Primary |
| High School | Hickory |
| Listing VS Median (in RIVERVIEW LANDING) | |
Price: $839,990 low | high Med: $769,365 sqft: 4,409 low | high Med: 3,156 $ / sqft: $191 low | high Med: $244 On site: 24 low | high Med: 24 | |
Request a showing
Request a showing

© 2026 REIN Inc. Information Deemed Reliable But Not Guaranteed
Contact
Learn More About This Property

| State | VA |
|---|---|
| County | Chesapeake VA |
| City | Chesapeake |
| Zip Code | 23322 |
| Area | 32 South Chesapeake |
| Community Name | RIVERVIEW LANDING |
| School District | Hickory |
| Elementary School | Butts Road Primary |
| High School | Hickory |
| Listing VS Median (in RIVERVIEW LANDING) | |
Price: $839,990 low | high Med: $769,365 sqft: 4,409 low | high Med: 3,156 $ / sqft: $191 low | high Med: $244 On site: 24 low | high Med: 24 | |