2044 Quincy Way,Virginia Beach, VA 23456
Virginia Beach, VA 23456

Description
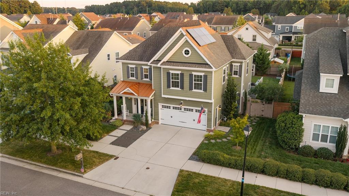
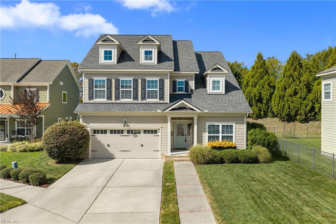
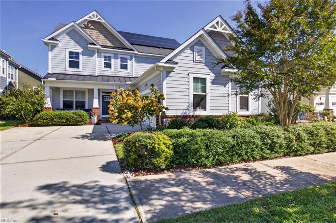
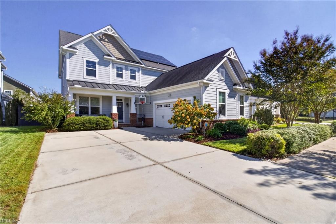
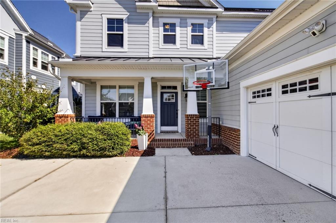
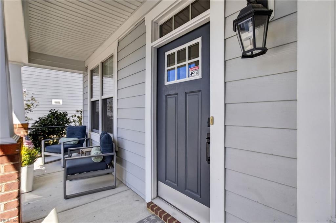
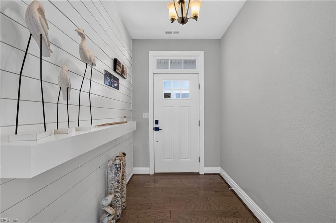
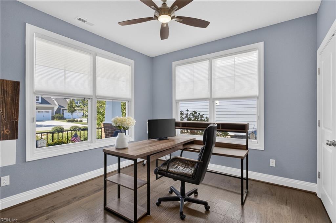
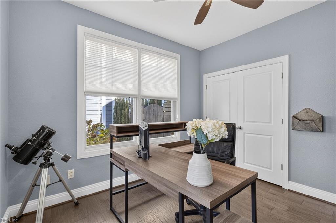
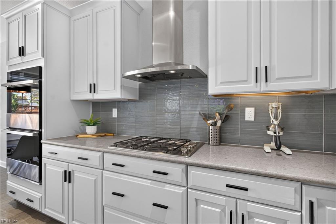
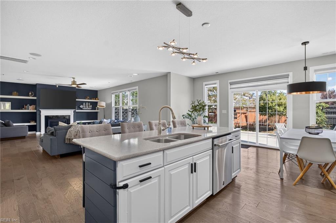
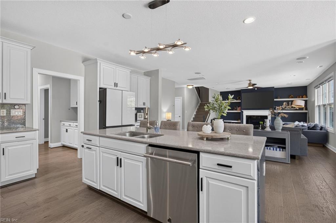
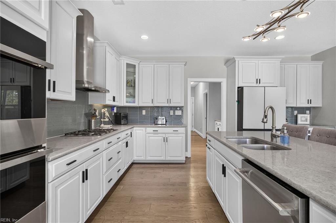
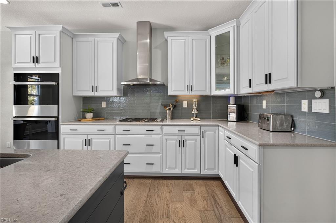
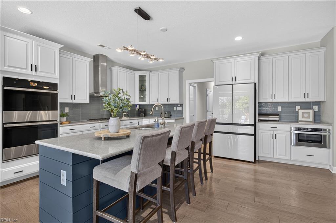
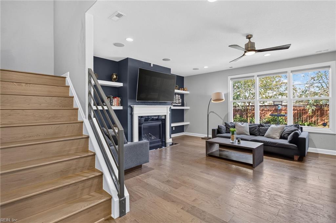
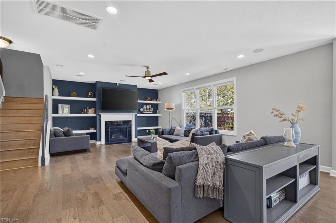
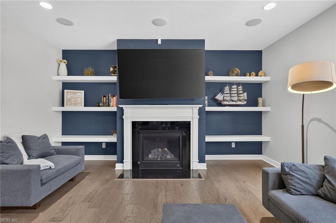
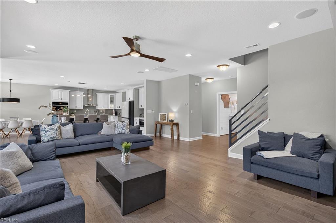
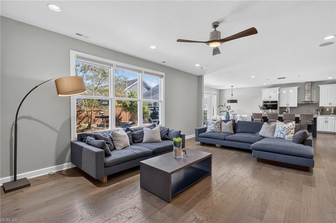
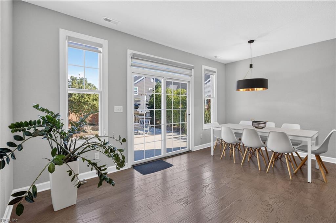
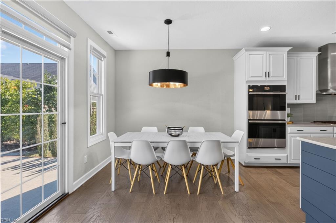
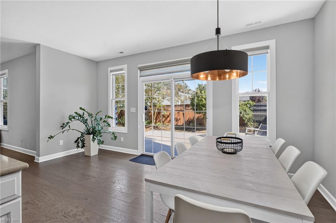
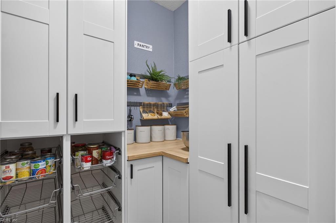
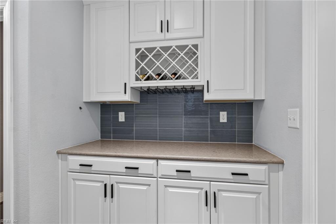
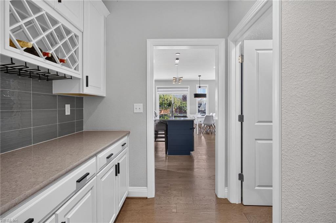
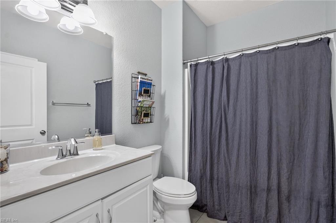
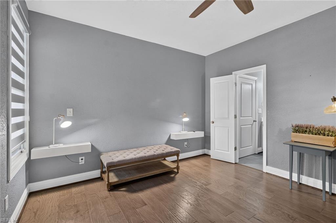
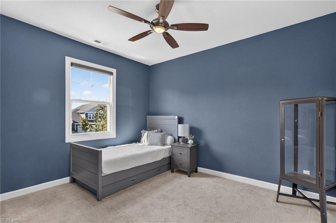
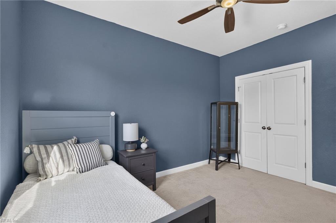
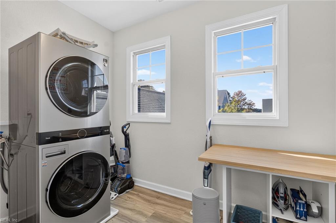
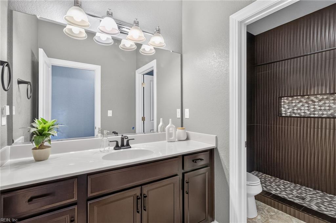
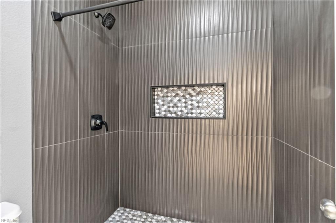
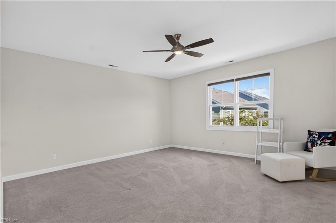
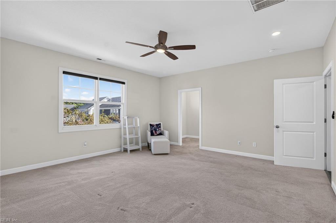
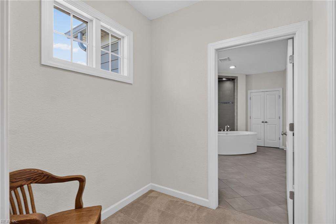
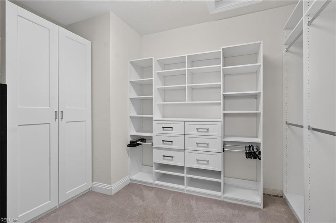
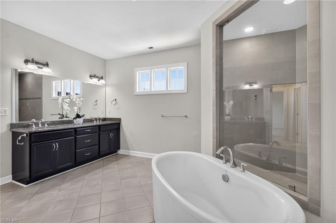
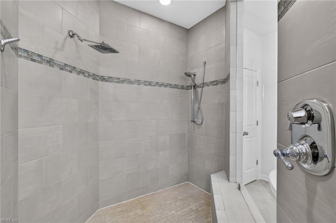
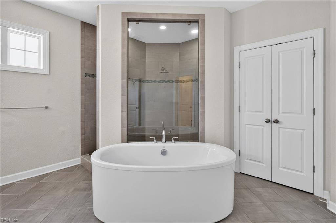
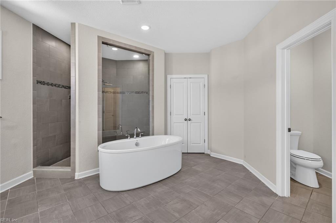
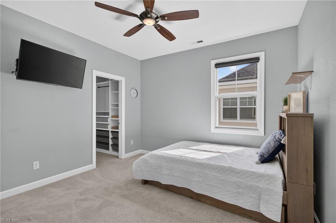
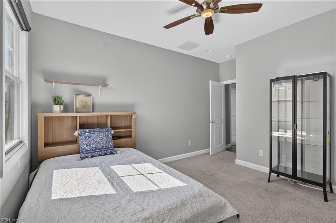
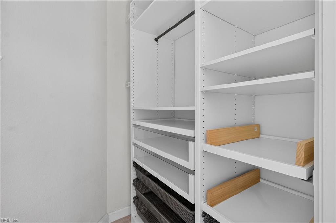
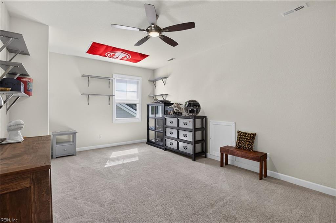
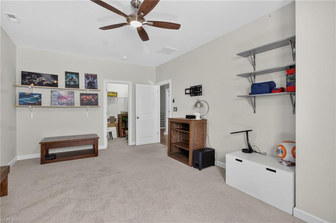
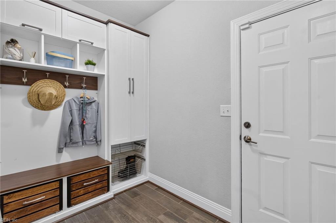
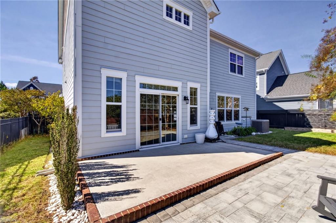
Welcome to this gorgeous 6-bedroom home in the highly sought-after Ashville Park neighborhood. Designed with an exceptional layout, the main level features a spacious first-floor en-suite bedroom, mudroom, large laundry room, and a butler pantry. The kitchen is a chef's dream, offering top-of-the-line appliances, upscale cabinetry, a gorgeous backsplash, and a huge, show-stopping granite island perfect for entertaining. Upstairs, the primary suite serves as a luxury retreat, boasting a dedicated sitting area, walk-in closet with custom built-ins, and a spa bathroom with a spectacular shower, soaking tub, and double-sink vanities. Premium upgrades abound, including high-end programmable blinds, living room ceiling surround sound, an oversized two-car garage, and a massive attic. This turn-key home beautifully combines sophistication with everyday functionality. HOA includes a clubhouse, fitness center, pool, ponds, trails, and playgrounds. Minutes to Sandbridge Beach!
Details
| MLS # | 10656703 |
|---|---|
| Listing Type | For Sale |
| Style | House |
| HOA Dues | $327 |
| Sub-Type | Resale |
| Status | Active |
| Year | 2017 |
| Days On Site | 19 |
| Listing Provided By | BHHS RW Towne Realty | Courtney Morrill |
Features
| Bed(s) | 6 |
|---|---|
| Bath(s) | 3 Total |
| SQ Feet | 3,455 |
| Garage | 2 |
| Story(s) | 2 |
| Water Front | Not Waterfront |
Interior
| Accessibility | Level Flooring |
|---|---|
| Appliances | Dishwasher, Disposal, Dryer, Dryer Hookup, Microwave, Gas Range, Refrigerator, Washer, Washer Hookup |
| Cooling | Central Air, Zoned |
| Fireplaces Number | 1 |
| Heating | Forced Hot Air, Programmable Thermostat, Solar, Zoned |
| Interior Features | Dual Entry Bath (Br & Hall), Fireplace Gas-propane, Primary Sink-Double, Pull Down Attic Stairs, Walk-In Closet, Window Treatments |
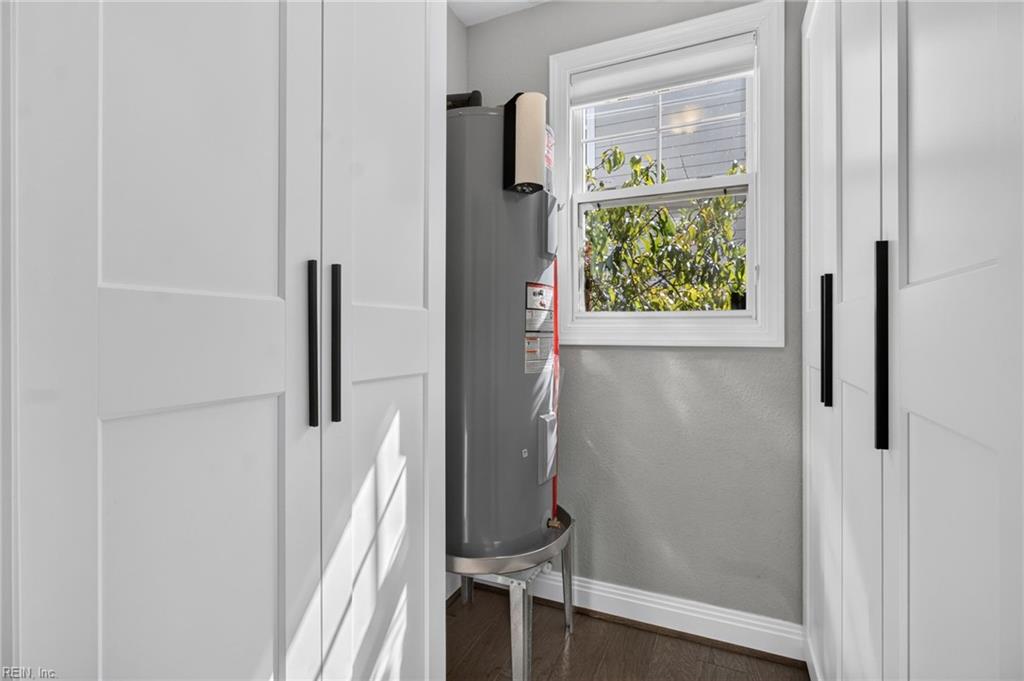
| Water Heater Type | Electric |
Exterior
| Equipment | Attic Fan, Cable Hookup, Ceiling Fan, Gar Door Opener |
|---|---|
| Exterior Siding | Fiber Cement |
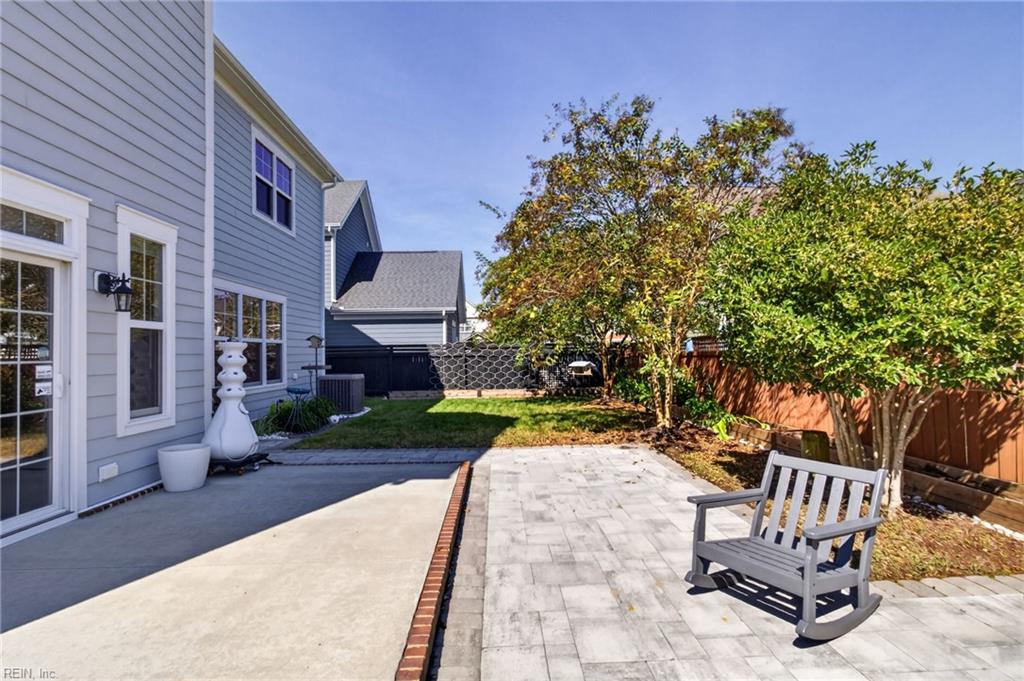
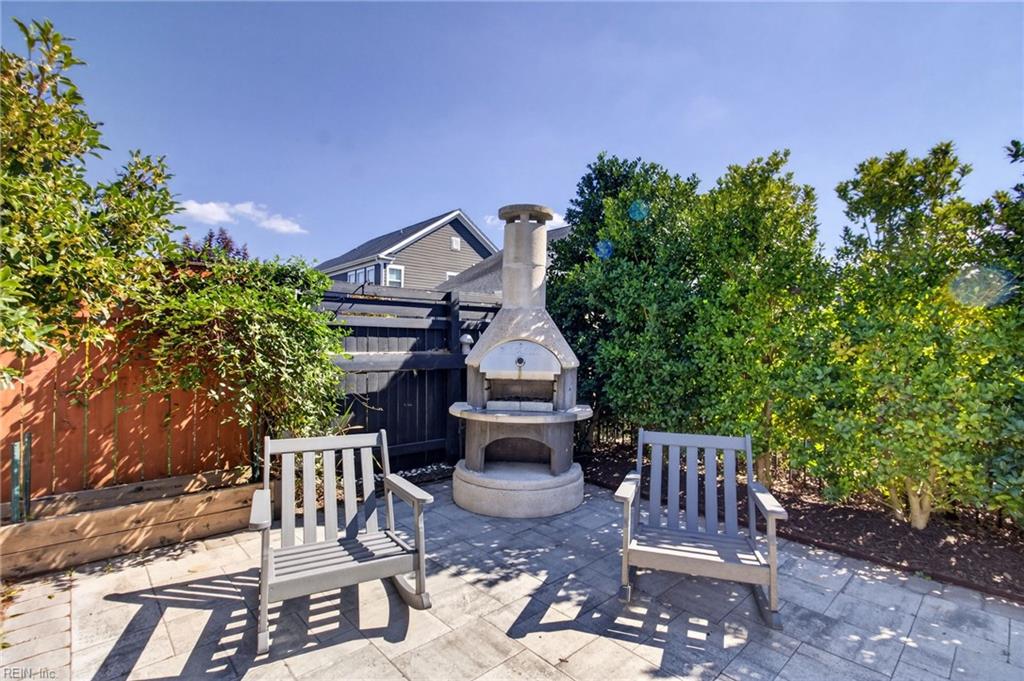
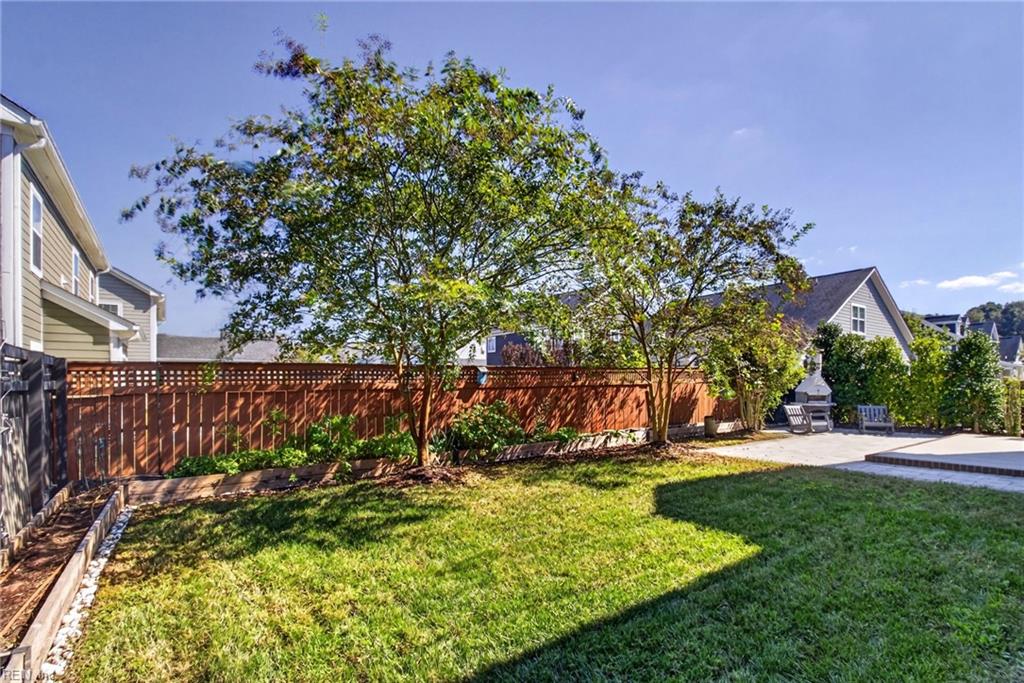
| Fence Yn | 1 |
| Fence Description | Back Fenced, Privacy, Wood Fence |
| Garage Yn | 1 |
| Roof | Asphalt Shingle, Metal |
Parking
| Parking | Garage Att 2 Car, 4 Space, Driveway Spc, Street |
|---|
Utilities
| Energy Efficiency | Solar Electric System |
|---|---|
| Sewer Type | City/County |
| Water Type | City/County |
Taxes
| Property | 3731 |
|---|
Area Information
| State | VA |
|---|---|
| County | Virginia Beach VA |
| City | Virginia Beach |
| Zip Code | 23456 |
| Area | 44 Southeast Virginia Beach |
| Community Name | ASHVILLE PARK |
| School District | Kellam |
| Elementary School | Princess Anne Elementary |
| High School | Kellam |
| Listing VS Median (in ASHVILLE PARK) | |
Price: $939,900 low | high Med: $995,000 sqft: 3,455 low | high Med: 3,167 $ / sqft: $272 low | high Med: $314 On site: 19 low | high Med: 24 | |
Request a showing
Request a showing

© 2026 REIN Inc. Information Deemed Reliable But Not Guaranteed
Contact
Learn More About This Property

| State | VA |
|---|---|
| County | Virginia Beach VA |
| City | Virginia Beach |
| Zip Code | 23456 |
| Area | 44 Southeast Virginia Beach |
| Community Name | ASHVILLE PARK |
| School District | Kellam |
| Elementary School | Princess Anne Elementary |
| High School | Kellam |
| Listing VS Median (in ASHVILLE PARK) | |
Price: $939,900 low | high Med: $995,000 sqft: 3,455 low | high Med: 3,167 $ / sqft: $272 low | high Med: $314 On site: 19 low | high Med: 24 | |