220 Olde Pond Ln,Yorktown, VA 23693
Yorktown, VA 23693

Description
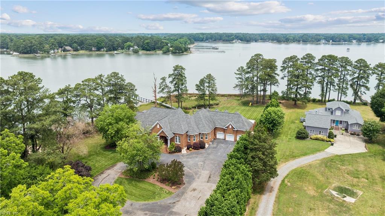
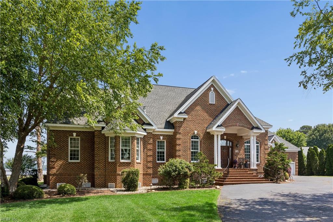
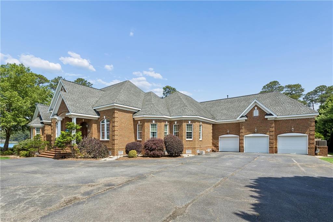
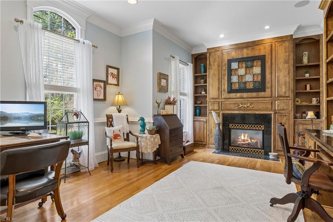
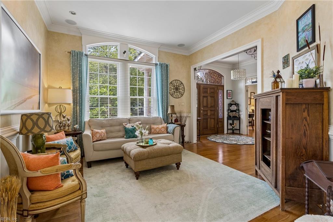
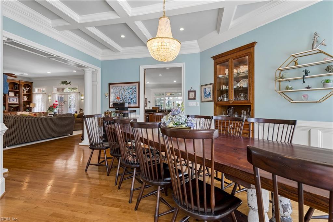
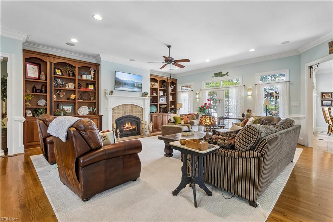
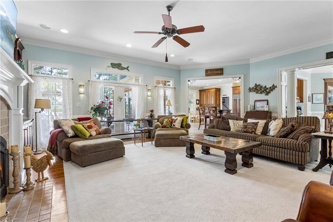
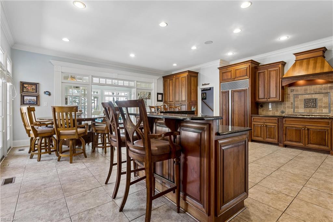
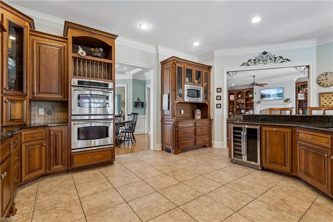
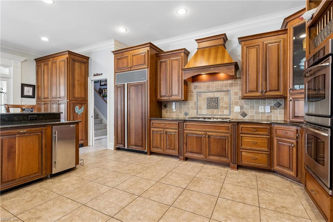
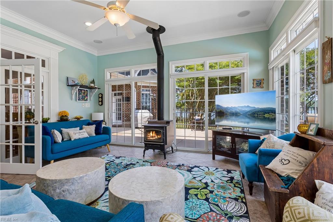
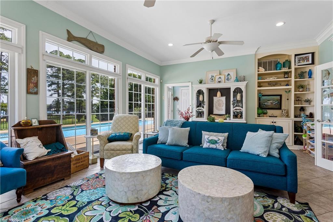
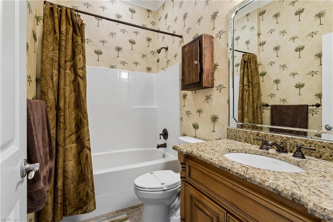
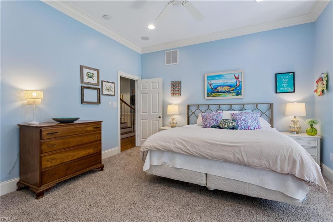
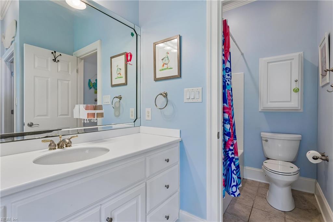
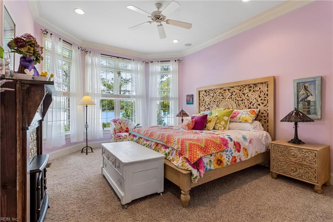
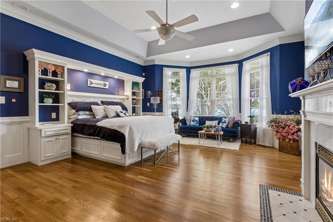
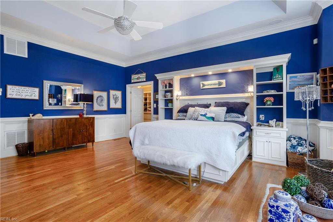
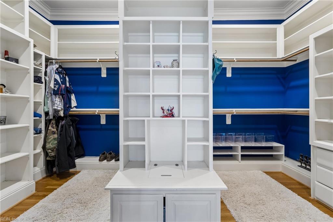
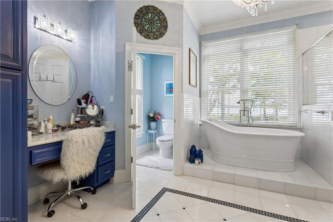
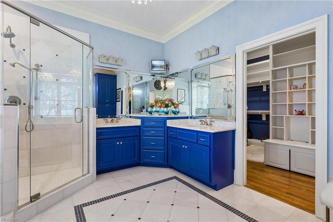
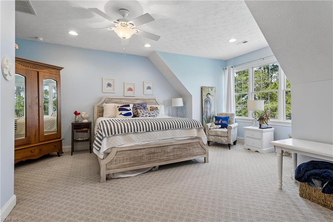
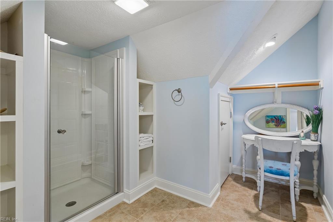
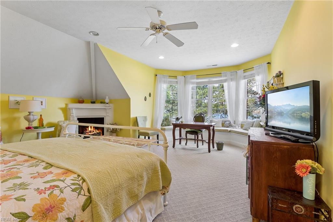
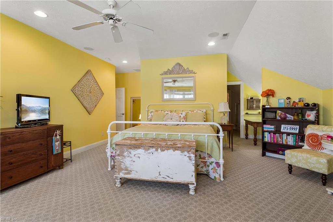
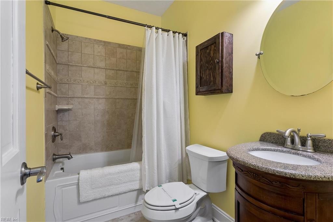
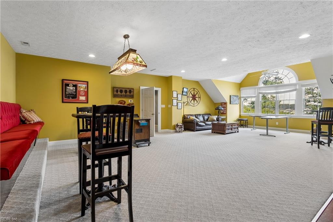
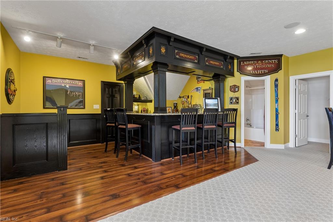
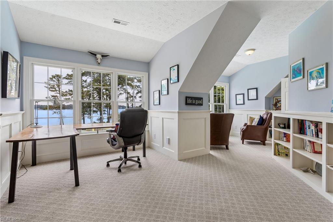
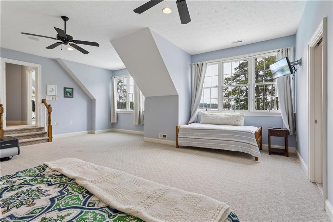
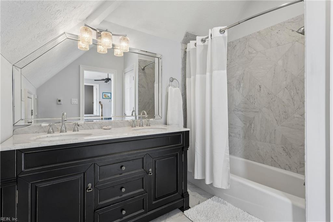
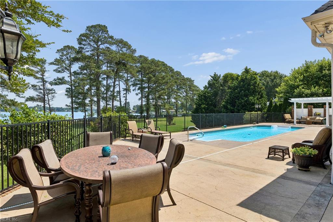
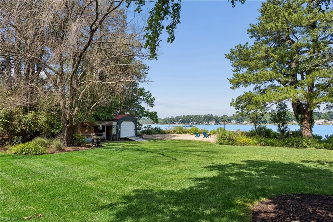
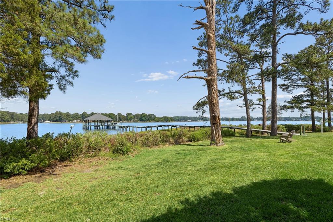
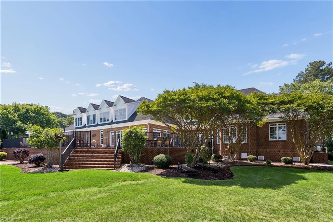
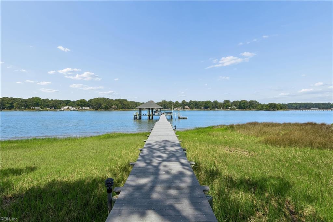
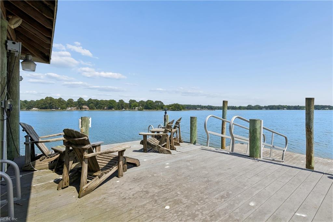
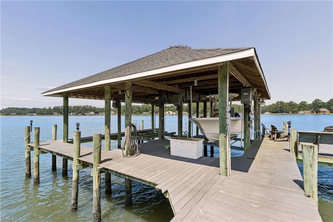
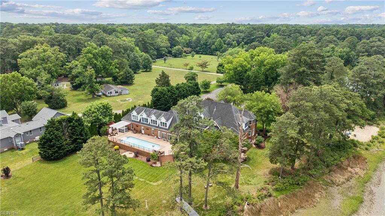
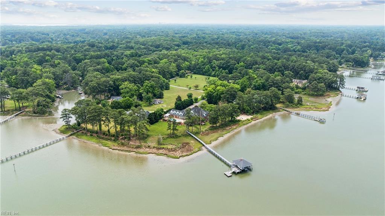
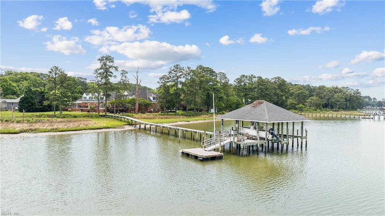
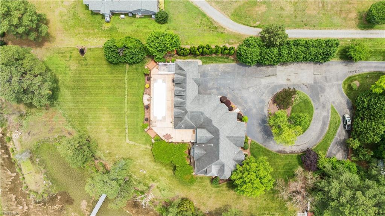
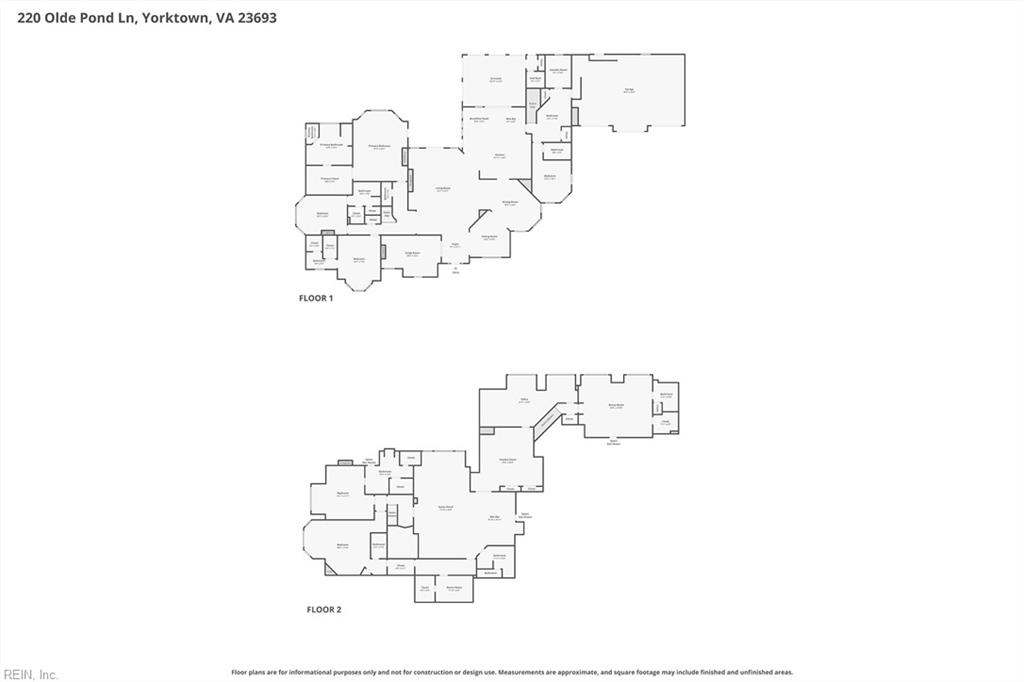
Experience luxury waterfront living in this stunning oasis overlooking the beautiful Poquoson River. Designed to maximize breathtaking water views, this exceptional home offers resort-style amenities and elegant living spaces throughout. The gourmet kitchen is a chef's dream, featuring abundant workspace and premium finishes, while the bright sunroom provides the perfect place to relax and enjoy the scenery year-round. The expansive primary suite serves as a private retreat with spectacular water views, a spacious walk-in closet, and a spa-inspired bath. Entertain with ease in the impressive game room complete with a built-in bar, ideal for gatherings of any size. Come outside to your own backyard paradise featuring an inground pool, hot tub, and multiple spaces to unwind while taking in the incredible riverfront setting. A 3-car garage provides ample room for vehicles, storage, and hobbies. This extraordinary waterfront property combines luxury, comfort, and unforgettable views for the ultimate coastal lifestyle.
Details
| MLS # | 10639090 |
|---|---|
| Listing Type | For Sale |
| Style | House |
| Sub-Type | Resale |
| Status | Active |
| Year | 2005 |
| Days On Site | 22 |
| Listing Provided By | Garrett Realty Partners | Greg Garrett |
Features
| Bed(s) | 7 |
|---|---|
| Bath(s) | 8 Total |
| SQ Feet | 9,042 |
| Garage | 2 |
| Pool | Yes |
| Story(s) | 1 |
| Zoning | RR |
| Acreage | 2.81 |
| Water Front | Boathouse, Boat Lift, Deep Water, D |
| Property View | Water |
Interior
| Appliances | Dishwasher, Dryer Hookup, Microwave, Gas Range, Refrigerator, Washer Hookup |
|---|---|
| Cooling | Central Air |
| Fireplaces Number | 3 |
| Heating | Forced Hot Air, Nat Gas |
| Interior Features | Bar, Cedar Closet, Fireplace Gas-natural, Primary BR FP, Walk-In Closet, Window Treatments |
| Water Heater Type | Gas |
Exterior
| Equipment | Cable Hookup, Ceiling Fan, Gar Door Opener, Jetted Tub, Security Sys |
|---|---|
| Exterior Siding | Brick, Vinyl |
| Fence Yn | 0 |
| Fence Description | None |
| Garage Yn | 1 |
| Roof | Asphalt Shingle |
Parking
| Parking | Garage Att 2 Car, Oversized Gar |
|---|
Utilities
| Sewer Type | City/County |
|---|---|
| Water Type | City/County |
Taxes
| Property | 18270 |
|---|
Area Information
| State | VA |
|---|---|
| County | York County VA |
| City | Yorktown |
| Zip Code | 23693 |
| Area | 112 York County South |
| Community Name | ALL OTHERS AREA 112 |
| School District | Tabb |
| Elementary School | Mount Vernon Elementary |
| High School | Tabb |
| Listing VS Median (in ALL OTHERS AREA 112) | |
Price: $3,750,000 low | high Med: $450,000 sqft: 9,042 low | high Med: 1,900 $ / sqft: $415 low | high Med: $237 On site: 22 low | high Med: 22 | |
Request a showing
Request a showing

© 2026 REIN Inc. Information Deemed Reliable But Not Guaranteed
Contact
Learn More About This Property

| State | VA |
|---|---|
| County | York County VA |
| City | Yorktown |
| Zip Code | 23693 |
| Area | 112 York County South |
| Community Name | ALL OTHERS AREA 112 |
| School District | Tabb |
| Elementary School | Mount Vernon Elementary |
| High School | Tabb |
| Listing VS Median (in ALL OTHERS AREA 112) | |
Price: $3,750,000 low | high Med: $450,000 sqft: 9,042 low | high Med: 1,900 $ / sqft: $415 low | high Med: $237 On site: 22 low | high Med: 22 | |