
Description
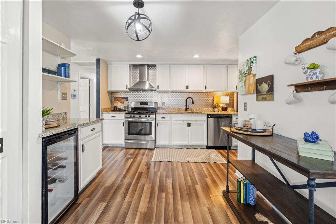
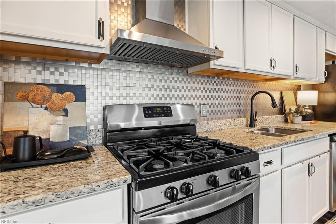
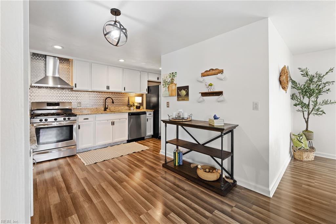
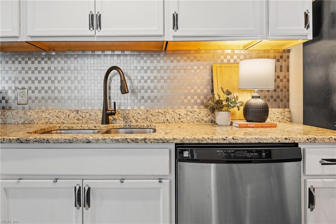
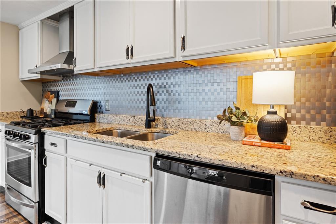
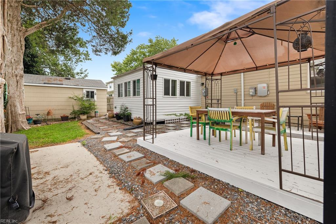
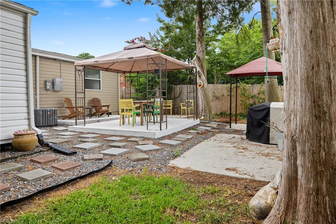
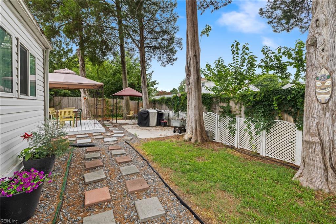
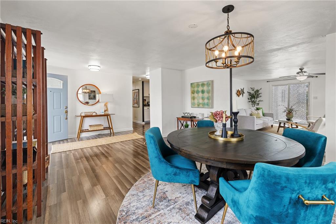
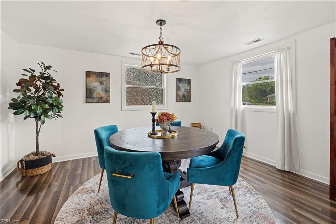
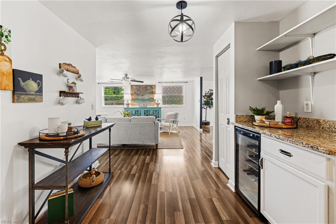
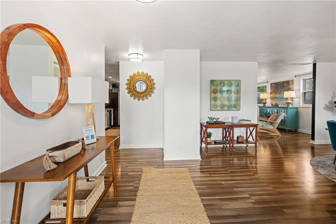
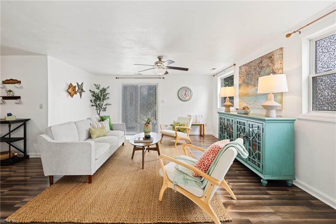
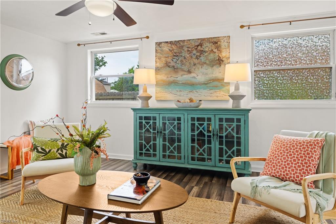
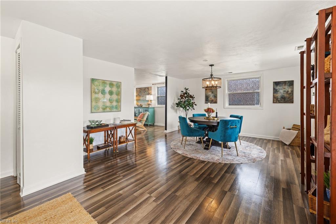
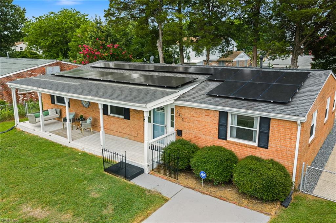
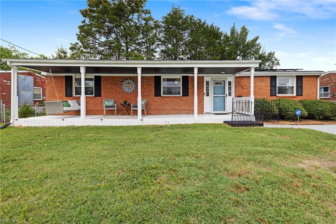
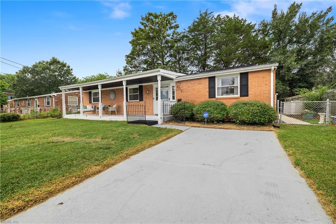
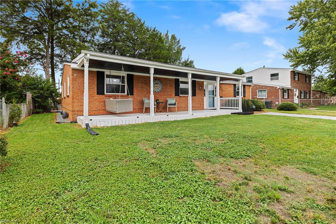
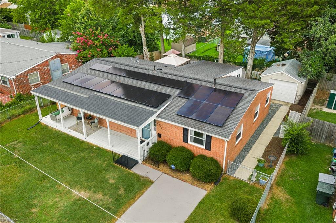
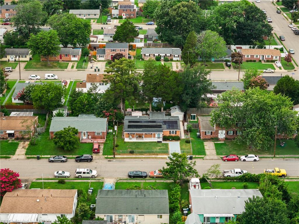
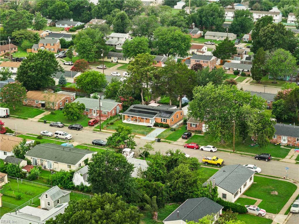
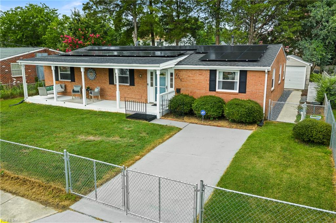
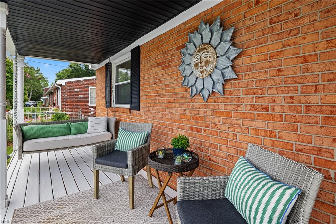
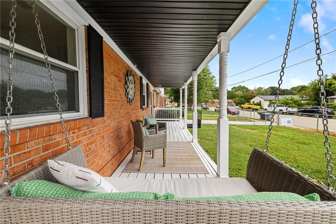
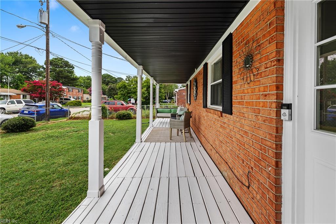
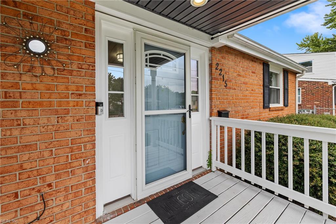
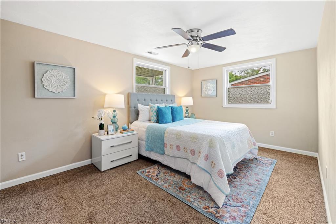
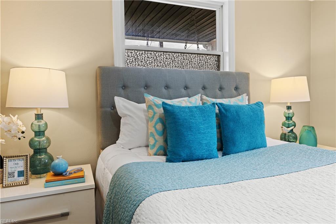
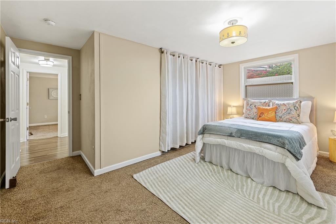
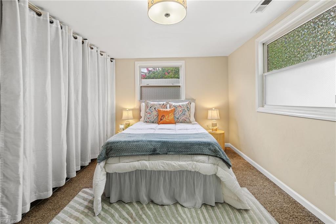
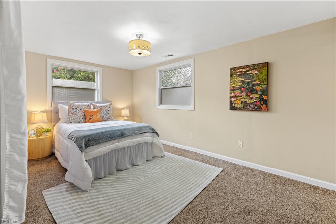
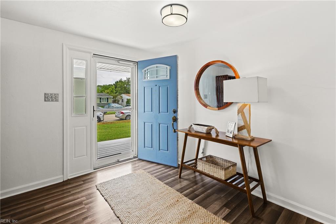
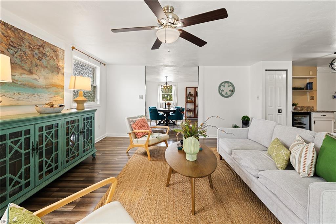
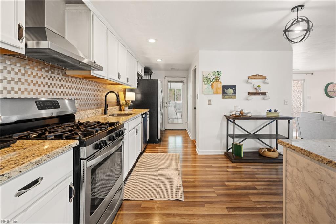
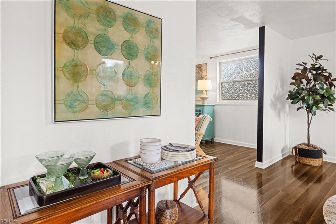
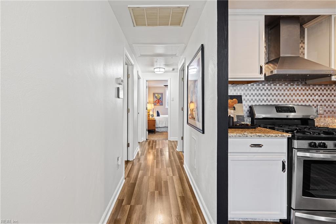
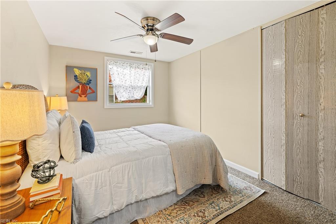
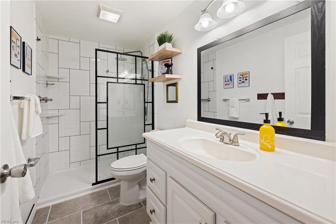
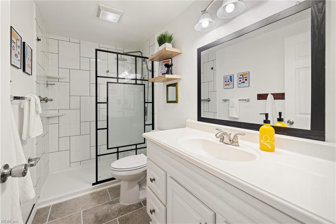
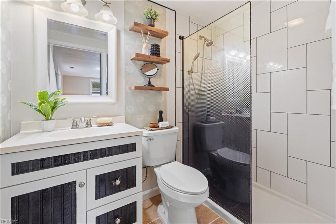
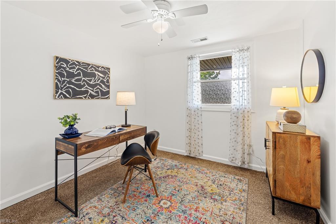
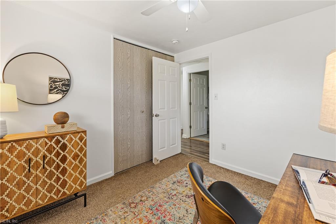
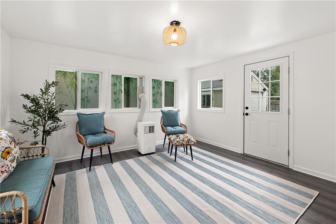
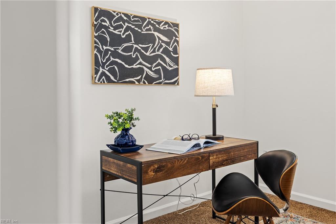
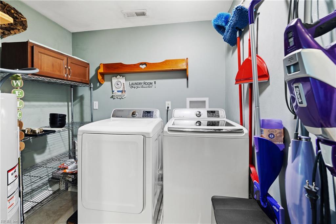
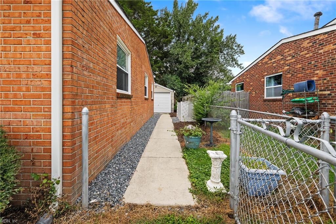
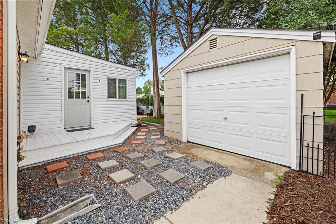
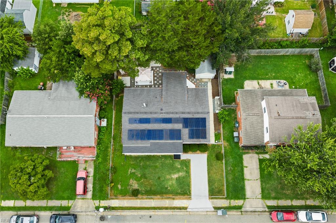
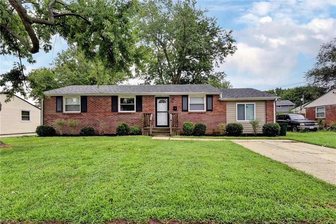
SUBJECT TO RELEASE, BACK ON MARKET AT NO SELLERS FAULT ~MAKE THIS YOUR HOME TODAY; DONT MISS THIS~ 4-bedroom 2 Full bath ranch in heart of Hampton and the Buckroejust minutes from Buckroe Beach, Fort Monroe, waterfront parks, shopping, dining, and entertainment. Inside this move-in-ready home features a bright, open-concept floor plan with spacious living areas that have been thoughtfully updated throughout. The stunning kitchen is the heart of the home, white cabinetry, granite countertops, a stylish tile backsplash, and new stainless steel appliances, including a gas range. Enjoy year-round comfort in the light-filled sunroom, great as a home office, reading nook, or additional living space. Outside, the detached garage offers plenty of room for parking, storage, or a workshop. The private primary suite features a spacious closet and a beautifully renovated en-suite bath. Both bathrooms have been completely redone with elegant ceramic tile finishes and modern fixtures. Durable luxury laminate flooring runs throughout the main living areas. Additional highlights include solar panels, a LeafFilter gutter protection system, and a portable A/C unit in the Sunporch(for year round enjoyment). Transferable warranties for the solar panels and LeafFilter system provide added value and peace of mind for the new owner. Commuters will appreciate convenient access to I-64, Langley Air Force Base, NASA Langley Research Center, Norfolk Naval Shipyard, and other major Hampton Roads employers. Offering stylish updates, energy-efficient features, and a fantastic location, this home is ready for its next owner.
Details
| MLS # | 10645156 |
|---|---|
| Listing Type | For Sale |
| Style | House |
| Sub-Type | Resale |
| Status | Active |
| Year | 1968 |
| Days On Site | 32 |
| Listing Provided By | Real Broker LLC | Christine Cahoon |
Features
| Bed(s) | 4 |
|---|---|
| Bath(s) | 2 Total |
| SQ Feet | 1,665 |
| Garage | 1 |
| Story(s) | 1 |
| Zoning | R9 |
| Water Front | Not Waterfront |
| Property View | City |
Interior
| Appliances | Dishwasher, Dryer, Dryer Hookup, Gas Range, Washer, Washer Hookup |
|---|---|
| Cooling | Central Air |
| Fireplaces Number | 0 |
| Heating | Heat Pump |
| Water Heater Type | Electric |
Exterior
| Equipment | Cable Hookup, Ceiling Fan |
|---|---|
| Exterior Siding | Brick |
| Fence Yn | 1 |
| Fence Description | Back Fenced, Chain Link |
| Garage Yn | 1 |
| Roof | Asphalt Shingle |
Location
| Neighborhood Name | CARYBROOK |
|---|
Parking
| Parking | Garage Det 1 Car, Off Street, Driveway Spc, Street |
|---|
Utilities
| Sewer Type | City/County |
|---|---|
| Water Type | City/County |
Taxes
| Property | 1793 |
|---|
Area Information
| State | VA |
|---|---|
| County | Hampton VA |
| City | Hampton |
| Zip Code | 23663 |
| Area | 101 Hampton East |
| Community Name | CARYBROOK |
| School District | Phoebus |
| Elementary School | Mary T. Christian Elementary |
| High School | Phoebus |
| Listing VS Median (in CARYBROOK) | |
Price: $325,000 low | high Med: $309,999 sqft: 1,665 low | high Med: 2,000 $ / sqft: $195 low | high Med: $155 On site: 32 low | high Med: 32 | |
Request a showing
Request a showing

© 2026 REIN Inc. Information Deemed Reliable But Not Guaranteed
Contact
Learn More About This Property

| State | VA |
|---|---|
| County | Hampton VA |
| City | Hampton |
| Zip Code | 23663 |
| Area | 101 Hampton East |
| Community Name | CARYBROOK |
| School District | Phoebus |
| Elementary School | Mary T. Christian Elementary |
| High School | Phoebus |
| Listing VS Median (in CARYBROOK) | |
Price: $325,000 low | high Med: $309,999 sqft: 1,665 low | high Med: 2,000 $ / sqft: $195 low | high Med: $155 On site: 32 low | high Med: 32 | |
 | $290,0001926 Demetro DrHampton, VA 23663 |