2832 Martins Point Way,Chesapeake, VA 23321
Chesapeake, VA 23321

Description
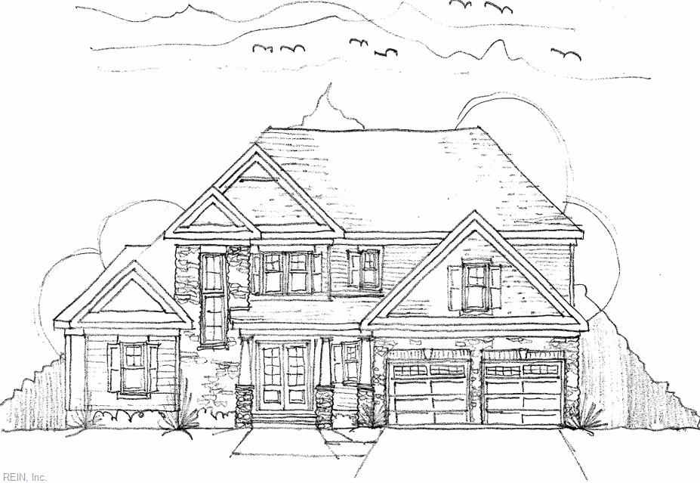
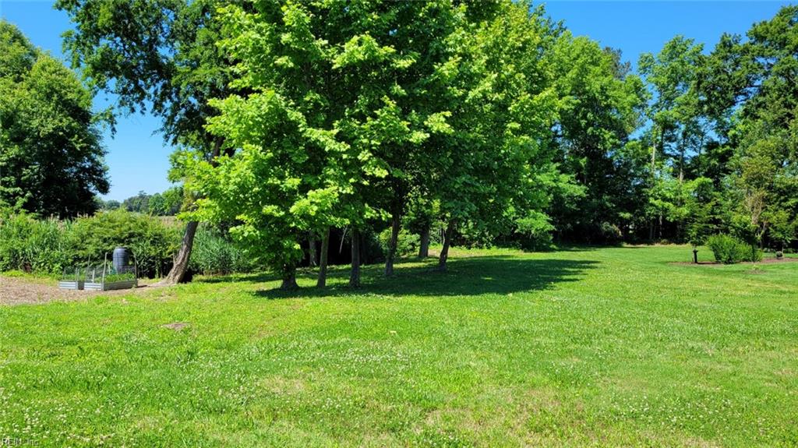
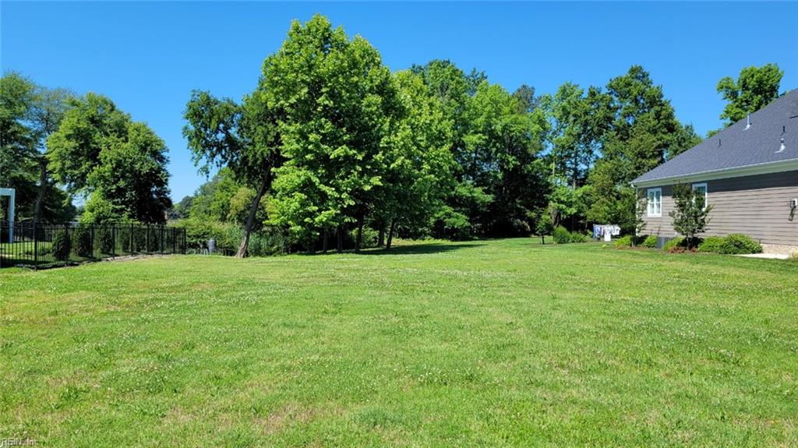
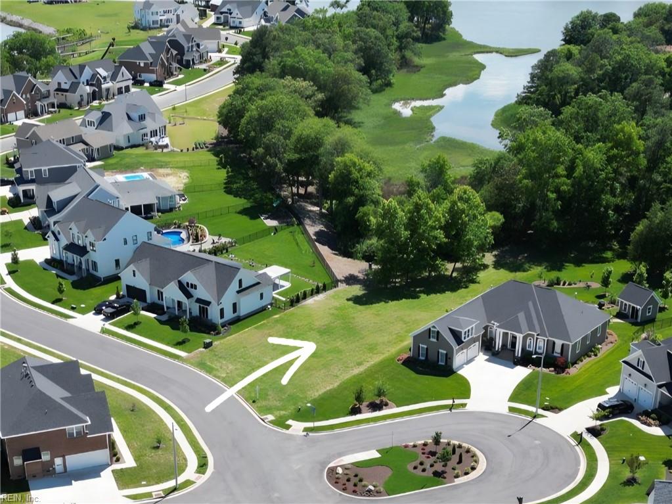
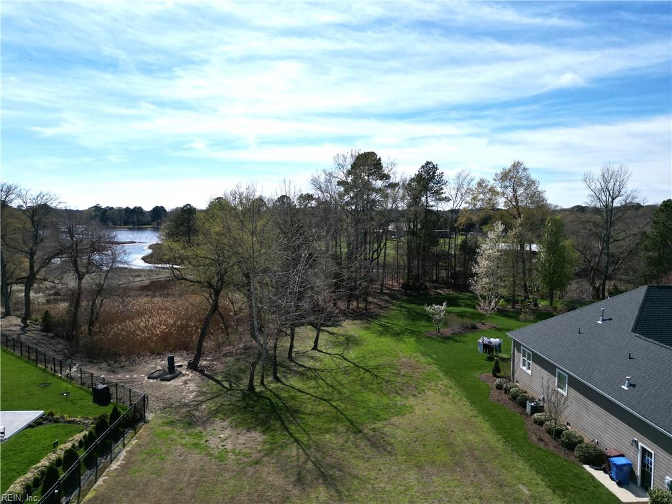
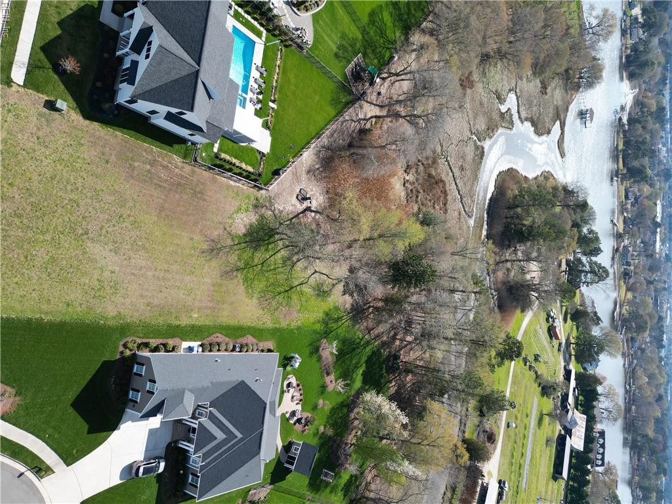
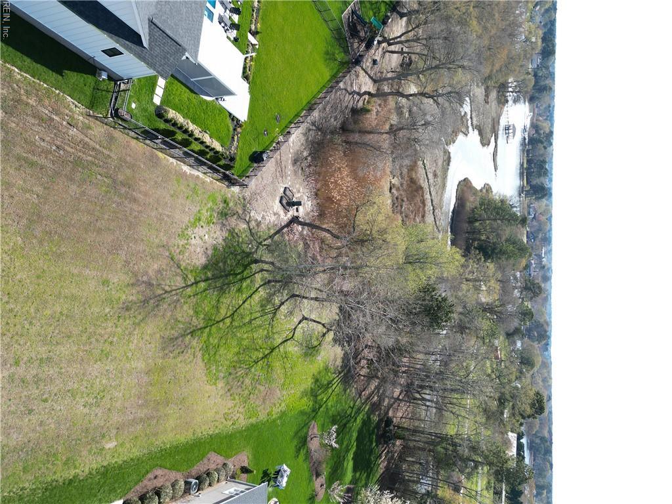
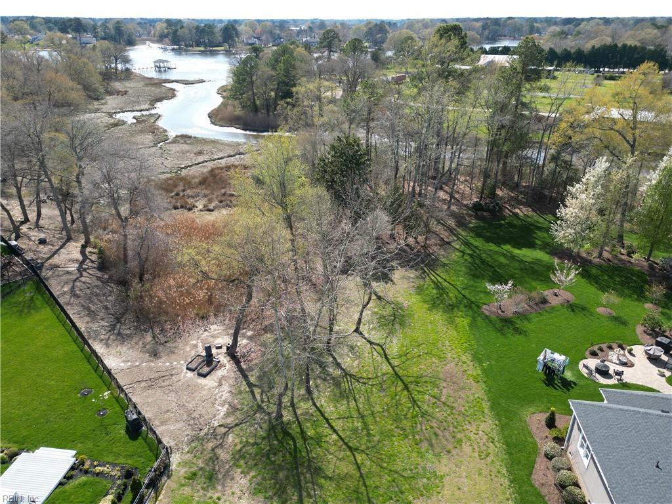
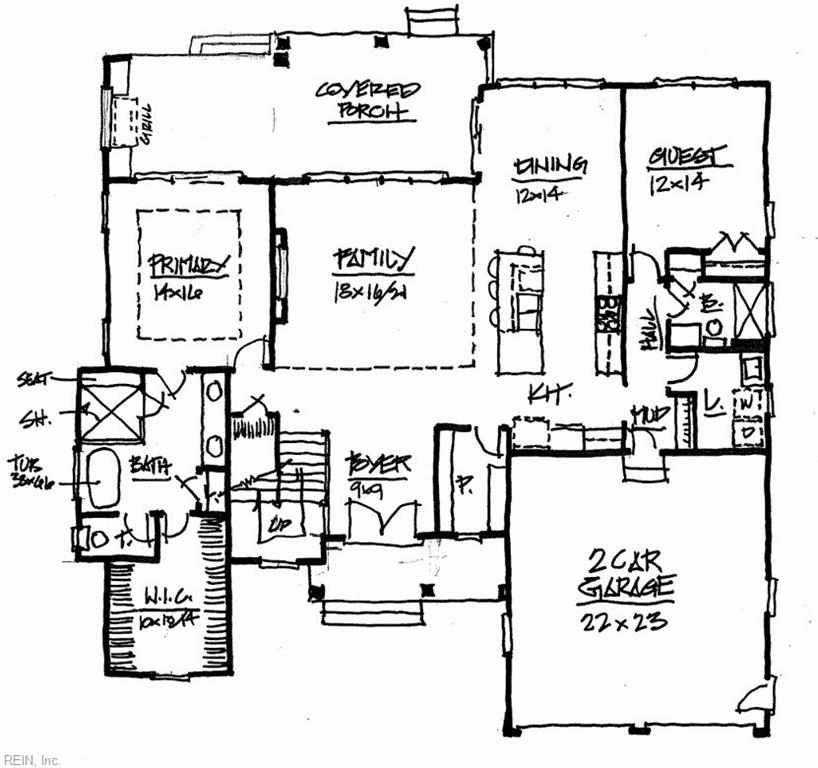
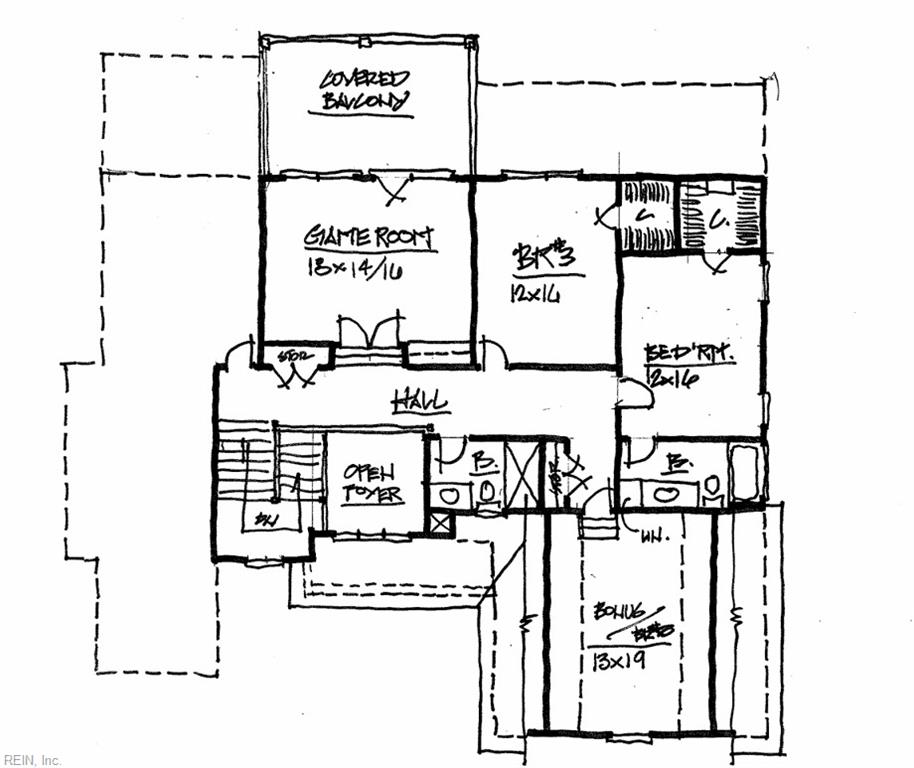
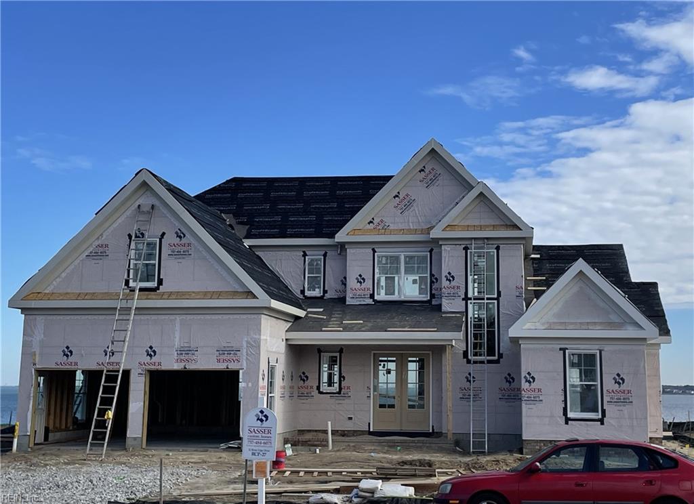
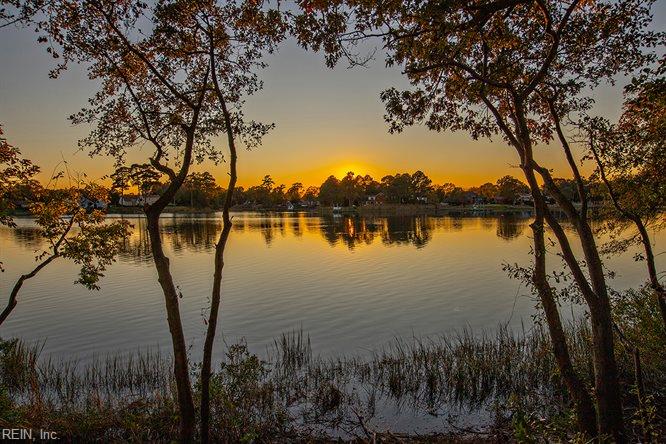
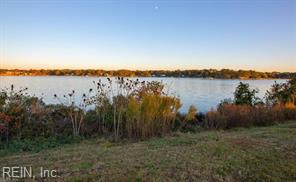
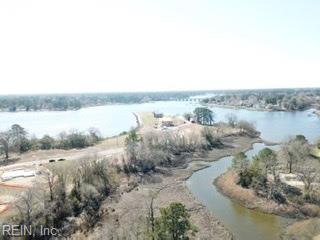
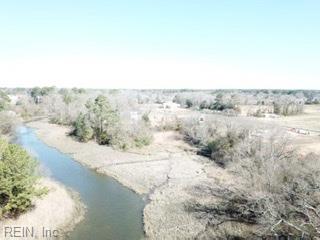
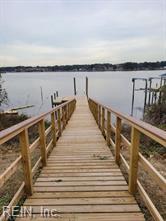
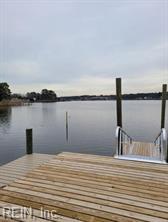
Proposed To Be Built- Waterfront Custom Home Community Located on the Western Branch of the Elizabeth River! Beautiful Creek Front Large Lot. Home Features Hardie Plank Exterior w/ Stone Accents. A Large Covered Rear Porch/ Dining Area w/ Stamped Concrete. Open Airy Floor Plan w/ Gourmet Kitchen, a Large Center Island, 36" Gas Cooktop, 9' Ceilings First and Second Floors. First Floor Features Eng. Hardwood. First Floor Primary Bedroom w/ Luxury Bath and Freestanding Tub. Additional first floor Study/Bed Room w/ Full Bath, Spacious second floor with Two Bedrooms, Two Baths ( One En-Suite, One Hall Bath). Large Bonus Room, Step-up Game/Recreation Room over the Family Room features a Second Floor Balcony with a Beautiful Creek View! Yard Fully Sodded and Irrigated. Many Special Features Included. Sasser has been a member of the Southern Living Custom Builder Program for 30+ years and awarded SL Custom Builder of the Year. * If Financing Buyer to obtain a Custom to Permanent Loan.
Details
| MLS # | 10640535 |
|---|---|
| Listing Type | For Sale |
| Style | House |
| HOA Dues | $50 |
| Sub-Type | New Construction |
| Status | Active |
| Year | 2027 |
| Days On Site | 34 |
| Listing Provided By | Howard Hanna Real Estate Svcs. | Ann O'Brien |
Features
| Bed(s) | 5 |
|---|---|
| Bath(s) | 4 Total |
| SQ Feet | 3,600 |
| Garage | 2 |
| Story(s) | 2 |
| Zoning | RES |
| Acreage | 0.90 |
| Water Front | Creek, Marsh, Tidal |
| Property View | Marsh, Wooded |
Interior
| Accessibility | Main Floor Laundry |
|---|---|
| Appliances | Dishwasher, Disposal, Dryer Hookup, Microwave, Gas Range, Washer Hookup |
| Cooling | Central Air, Zoned |
| Fireplaces Number | 1 |
| Heating | Forced Hot Air, Nat Gas, Zoned |
| Interior Features | Fireplace Gas-propane, Primary Sink-Double, Walk-In Attic, Walk-In Closet |
| Water Heater Type | Gas |
Exterior
| Equipment | Cable Hookup, Ceiling Fan, Gar Door Opener |
|---|---|
| Exterior Siding | Fiber Cement, Stone |
| Fence Yn | 0 |
| Fence Description | None |
| Garage Yn | 1 |
| Roof | Asphalt Shingle |
Location
| Neighborhood Name | MARTINS POINT |
|---|
Parking
| Parking | Garage Att 2 Car, Driveway Spc |
|---|
Utilities
| Sewer Type | City/County |
|---|---|
| Water Type | City/County |
Taxes
| Property | 12000 |
|---|
Area Information
| State | VA |
|---|---|
| County | Chesapeake VA |
| City | Chesapeake |
| Zip Code | 23321 |
| Area | 33 West Chesapeake |
| Community Name | MARTINS POINT |
| School District | Western Branch |
| Elementary School | Western Branch Primary |
| High School | Western Branch |
| Listing VS Median (in MARTINS POINT) | |
Price: $1,257,400 low | high Med: $1,008,650 sqft: 3,600 low | high Med: 3,363 $ / sqft: $349 low | high Med: $296 On site: 34 low | high Med: 31 | |
Request a showing
Request a showing

© 2026 REIN Inc. Information Deemed Reliable But Not Guaranteed
Contact
Learn More About This Property

| State | VA |
|---|---|
| County | Chesapeake VA |
| City | Chesapeake |
| Zip Code | 23321 |
| Area | 33 West Chesapeake |
| Community Name | MARTINS POINT |
| School District | Western Branch |
| Elementary School | Western Branch Primary |
| High School | Western Branch |
| Listing VS Median (in MARTINS POINT) | |
Price: $1,257,400 low | high Med: $1,008,650 sqft: 3,600 low | high Med: 3,363 $ / sqft: $349 low | high Med: $296 On site: 34 low | high Med: 31 | |