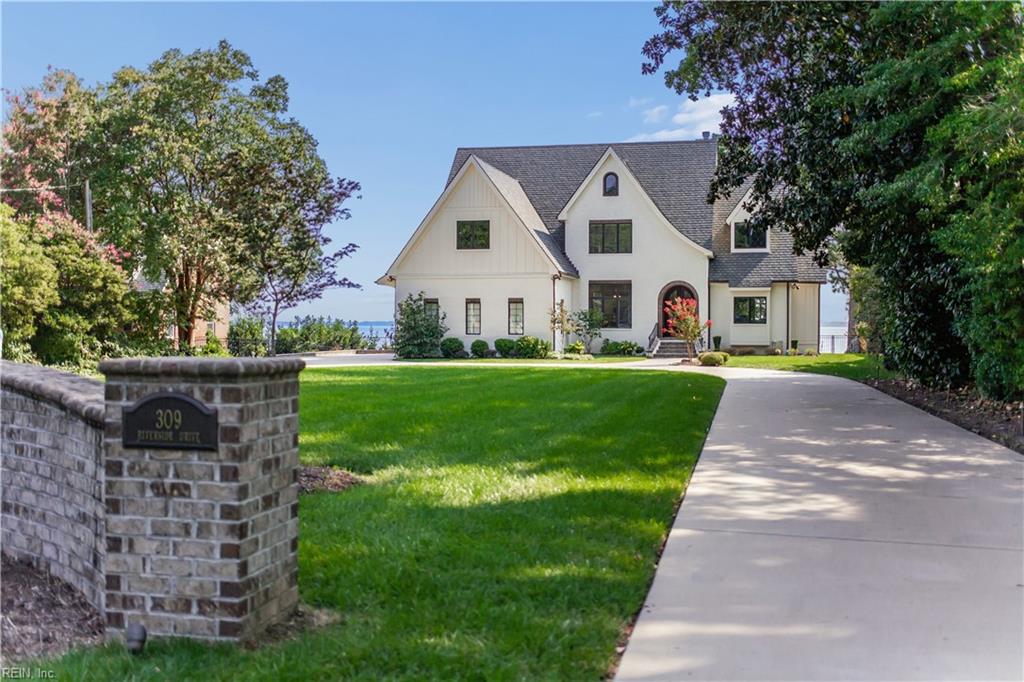
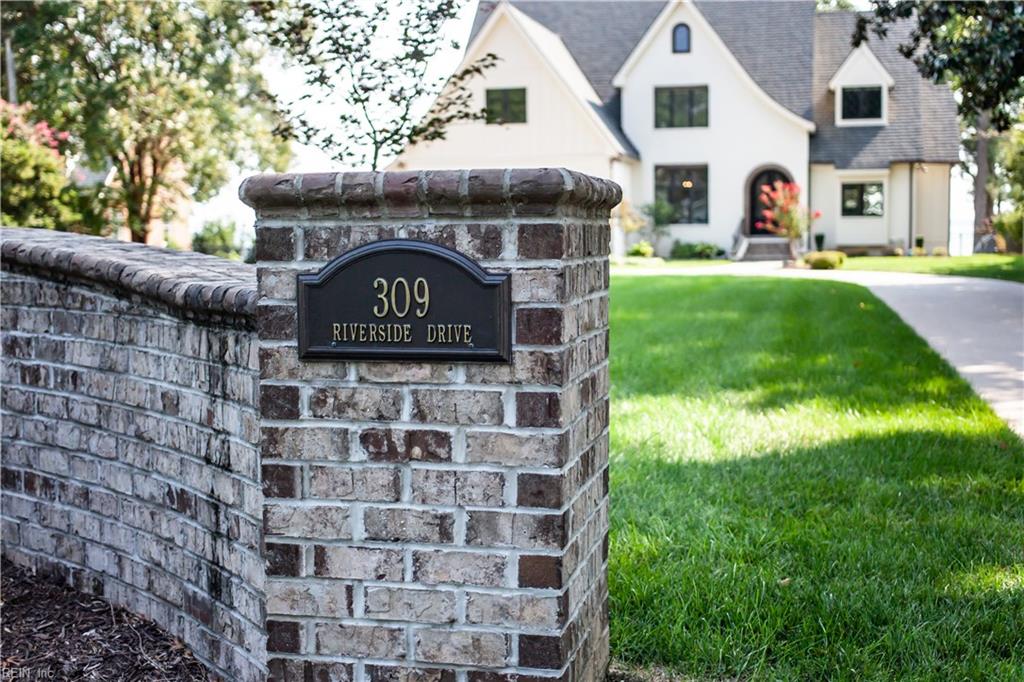
309 Riverside Dr,Newport News, VA 23606
Newport News, VA 23606

Description
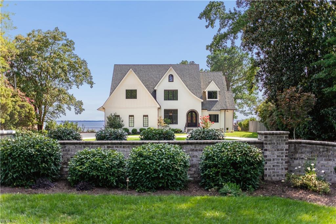
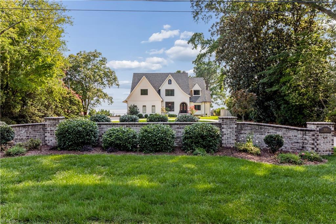
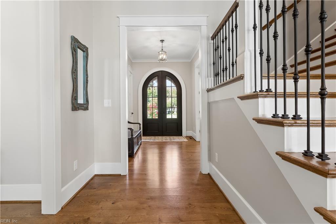
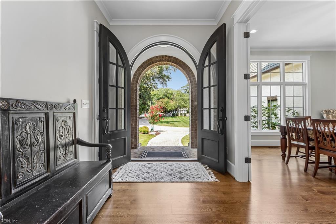
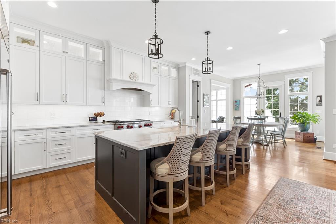
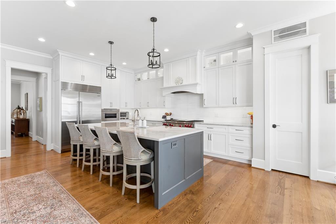
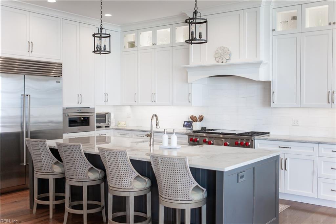
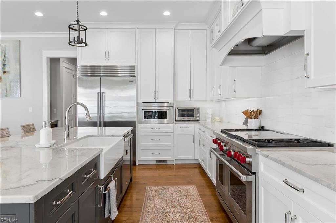
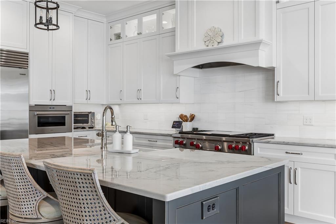
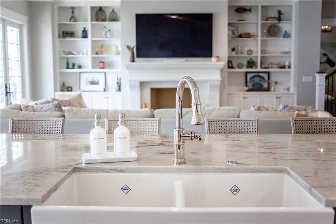
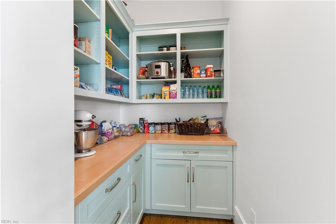
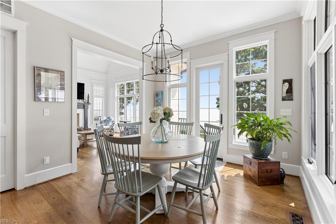
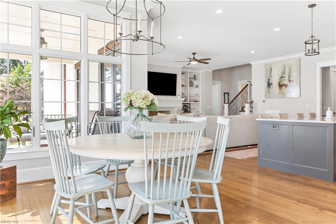
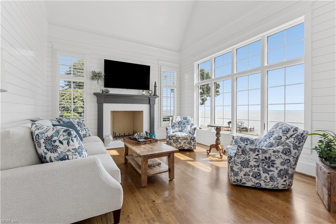
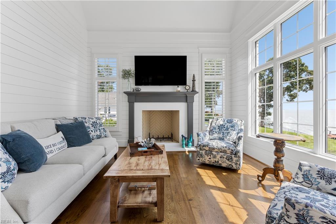
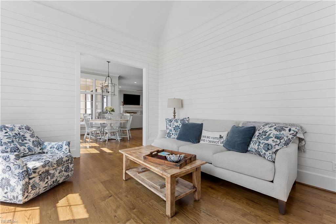
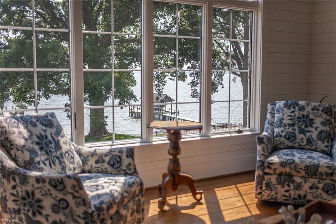
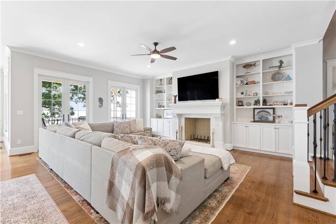
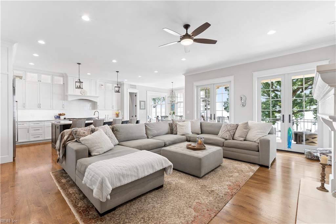
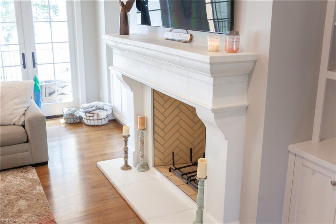
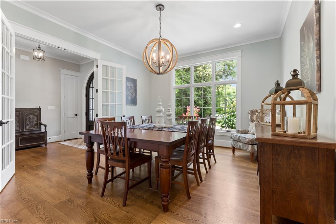
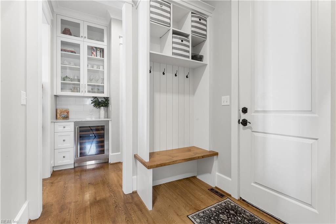
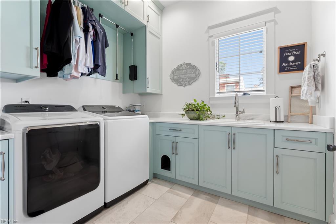
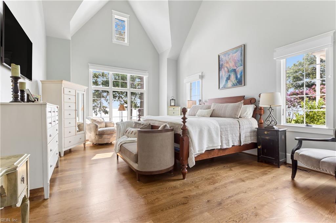
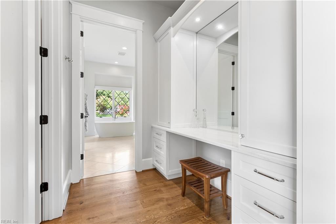
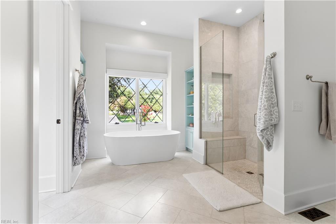
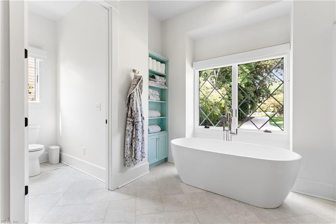
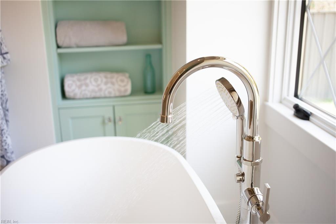
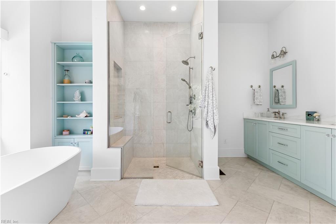
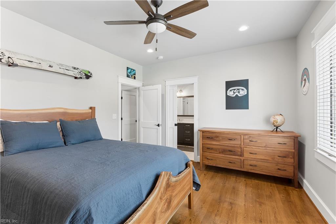
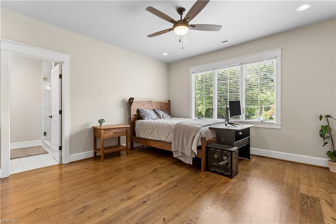
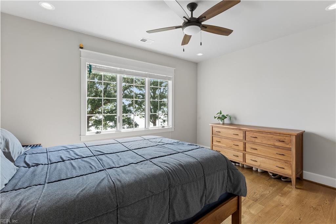
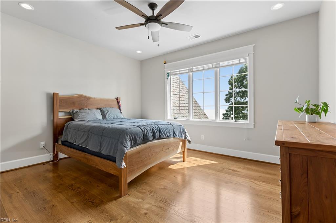
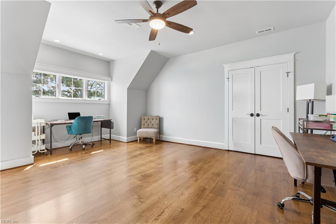
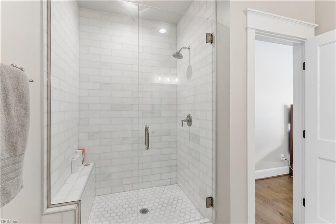
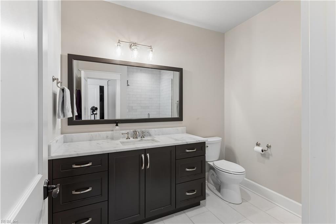
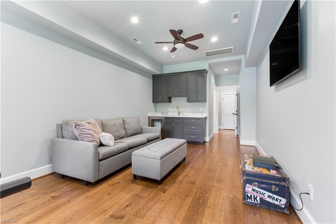
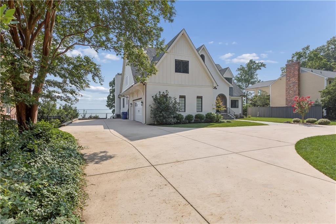
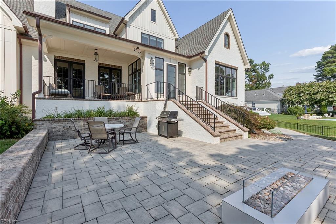
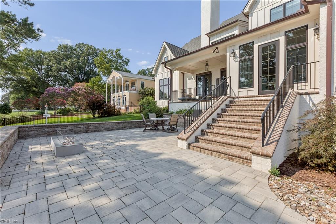
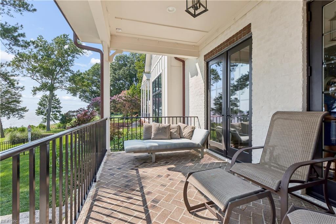
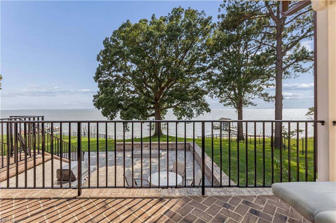
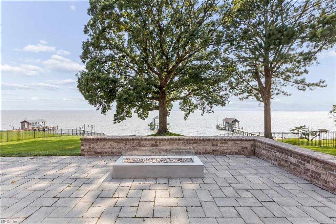
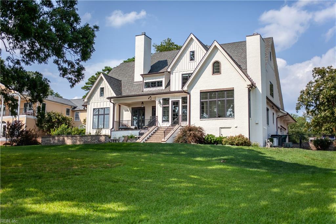
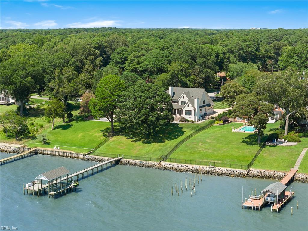
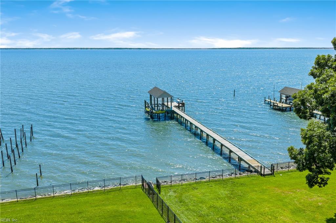
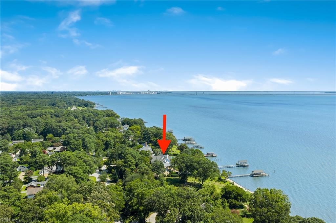
Experience luxury waterfront living in this custom-built estate overlooking the James River! A grand entrance opens to an open-concept living space with breathtaking river views. Gourmet kitchen features Wolf appliances, Sub-Zero refrigerator & large walk-in pantry. Sitting room features cathedral ceiling & fireplace, the perfect place to take in sunsets over the river. Light-filled primary suite boasts cathedral ceiling & river views. Primary bath with heated marble floors, custom tile shower & custom vanity. Additional first-floor bedroom offers flexibility for guests or multigenerational living. Upstairs, features four additional bedrooms & FROG with wet bar, ideal for a media or game room. Fully fenced backyard showcases custom masonry, expansive outdoor living spaces & private dock with covered boat lift/two jet ski lifts, offering everything you need to enjoy life on the James River. Exceptional craftsmanship throughout & elegant finishes that make this home truly one of a kind!
Details
| MLS # | 10647086 |
|---|---|
| Listing Type | For Sale |
| Style | House |
| Sub-Type | Resale |
| Status | Active |
| Year | 2021 |
| Days On Site | 41 |
| Listing Provided By | Long & Foster Real Estate Inc. | Brittany Stellute |
Features
| Bed(s) | 6 |
|---|---|
| Bath(s) | 5 Total |
| SQ Feet | 5,193 |
| Garage | 2 |
| Story(s) | 2 |
| Zoning | R1 |
| Acreage | 0.87 |
| Water Front | Boat Lift, Bulkhead, Deep Water, De |
| Property View | River |
Interior
| Accessibility | Main Floor Laundry, Pocket Doors |
|---|---|
| Appliances | 220 V Elec, Dishwasher, Disposal, Dryer, Microwave, Gas Range, Refrigerator, Washer |
| Cooling | Central Air, Zoned |
| Fireplaces Number | 2 |
| Heating | Forced Hot Air, Programmable Thermostat, Radiant Heated Floors, Zoned |
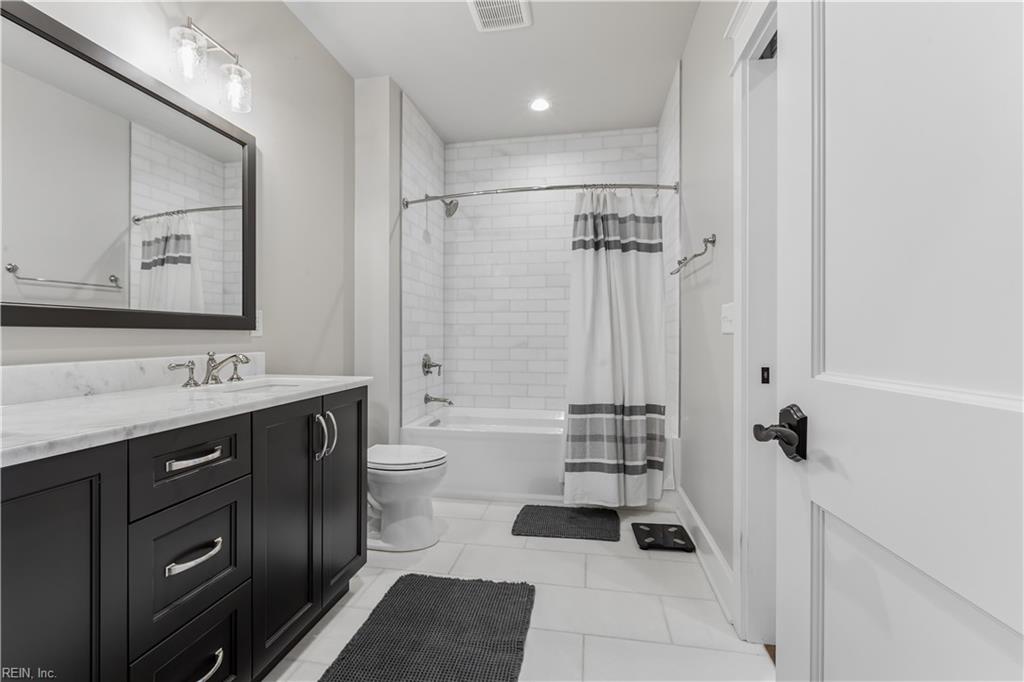
| Interior Features | Cathedral Ceiling, Dual Entry Bath (Br & Br), Fireplace Gas-natural, Fireplace Wood, Primary Sink-Double, Pull Down Attic Stairs, Scuttle Access, Walk-In Closet, Window Treatments |
| Water Heater Type | Gas |
Exterior
| Equipment | Backup Generator, Ceiling Fan, Gar Door Opener |
|---|---|
| Exterior Siding | Brick, Fiber Cement |
| Fence Yn | 1 |
| Fence Description | Back Fenced, Full, Rail |
| Garage Yn | 1 |
| Roof | Asphalt Shingle |
Parking
| Parking | Garage Att 2 Car, Oversized Gar, Driveway Spc |
|---|
Utilities
| Sewer Type | City/County |
|---|---|
| Water Type | City/County |
Taxes
| Property | 21597 |
|---|
Area Information
| State | VA |
|---|---|
| County | Newport News VA |
| City | Newport News |
| Zip Code | 23606 |
| Area | 108 Newport News Midtown West |
| Community Name | RIVERSIDE |
| School District | Menchville |
| Elementary School | Riverside Elementary |
| High School | Menchville |
| Listing VS Median (in RIVERSIDE) | |
Price: $2,995,000 low | high Med: $602,500 sqft: 5,193 low | high Med: 3,094 $ / sqft: $577 low | high Med: $195 On site: 41 low | high Med: 25 | |
Request a showing
Request a showing

© 2026 REIN Inc. Information Deemed Reliable But Not Guaranteed
Contact
Learn More About This Property

| State | VA |
|---|---|
| County | Newport News VA |
| City | Newport News |
| Zip Code | 23606 |
| Area | 108 Newport News Midtown West |
| Community Name | RIVERSIDE |
| School District | Menchville |
| Elementary School | Riverside Elementary |
| High School | Menchville |
| Listing VS Median (in RIVERSIDE) | |
Price: $2,995,000 low | high Med: $602,500 sqft: 5,193 low | high Med: 3,094 $ / sqft: $577 low | high Med: $195 On site: 41 low | high Med: 25 | |