New Listing
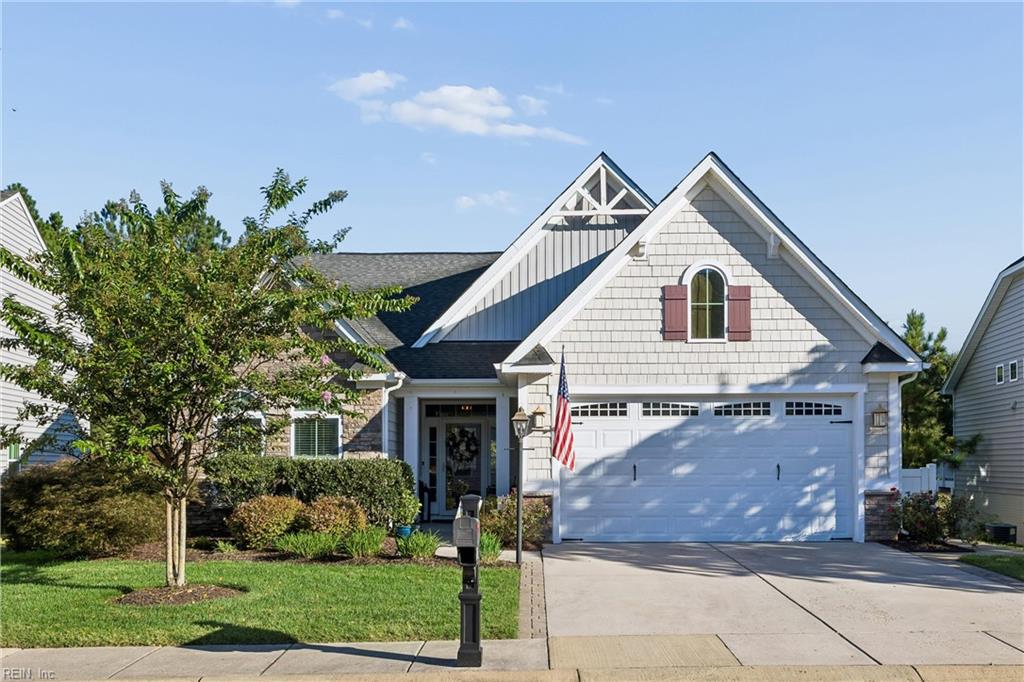
317 Mershon Way,Williamsburg, VA 23185
Williamsburg, VA 23185

Description
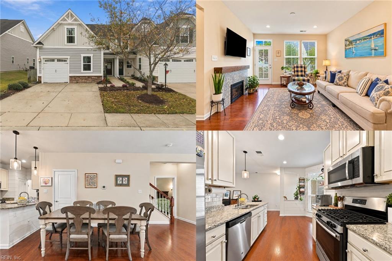
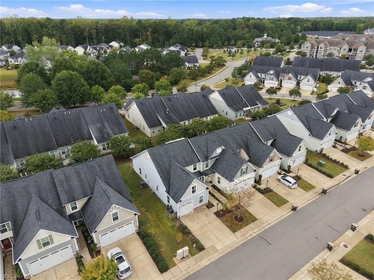
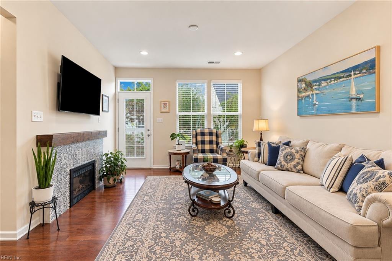
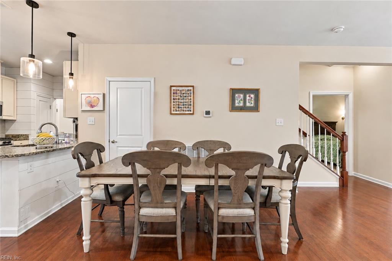
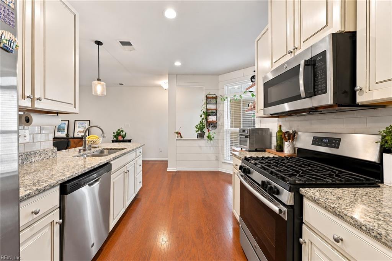
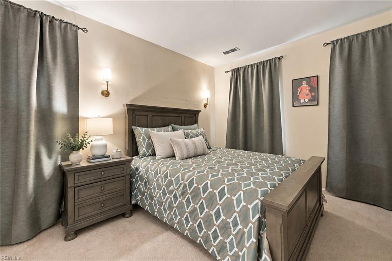
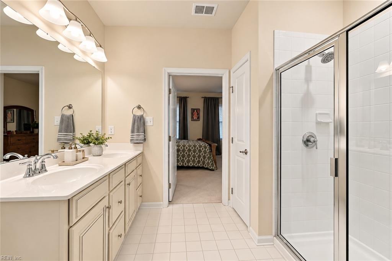
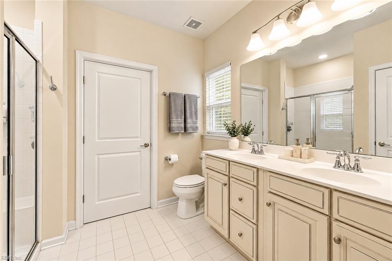
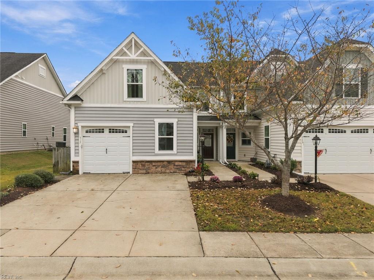
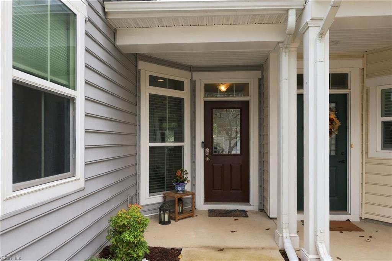
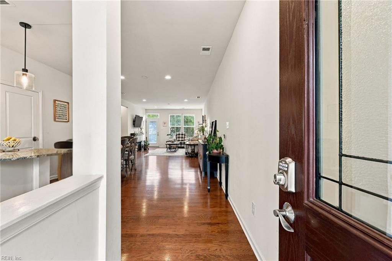
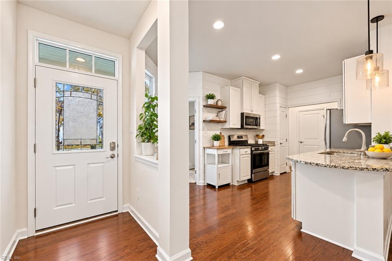
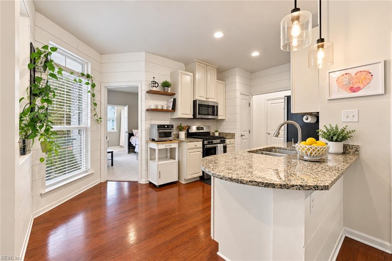
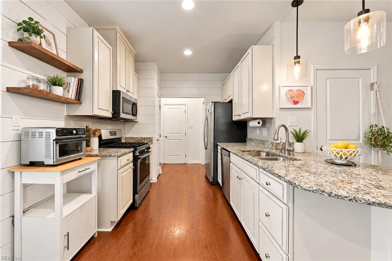
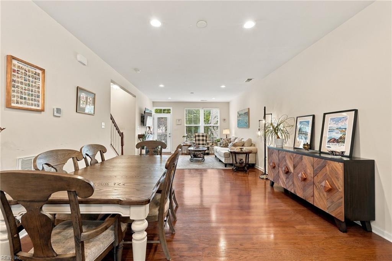
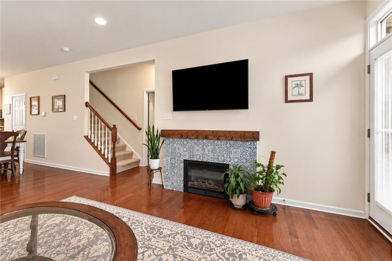
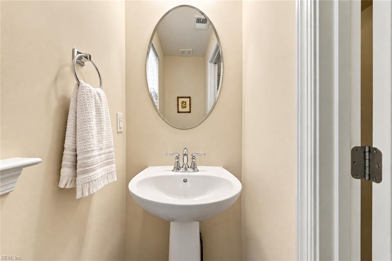
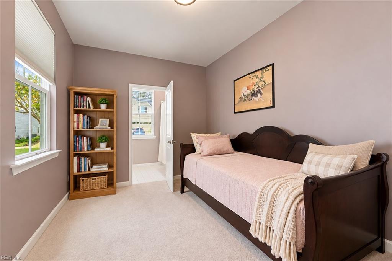
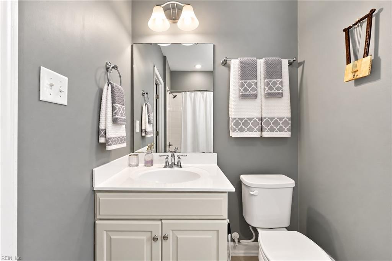
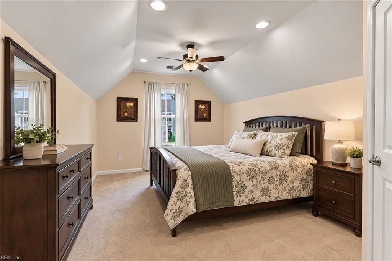
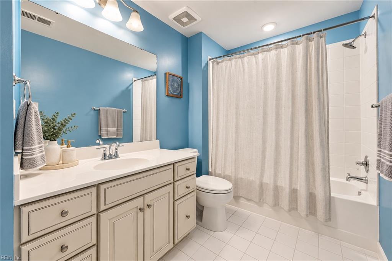
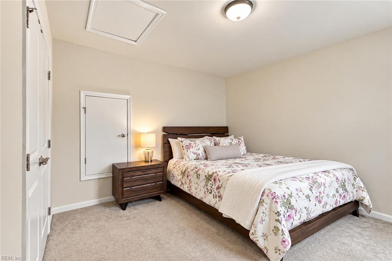
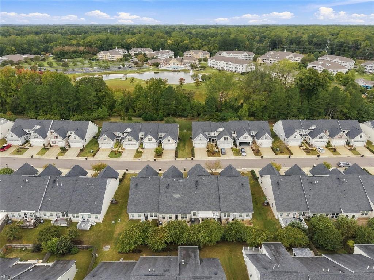
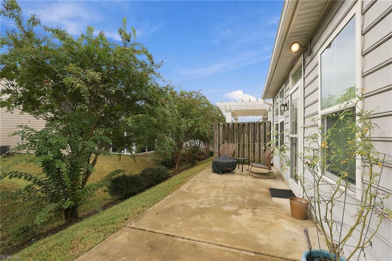
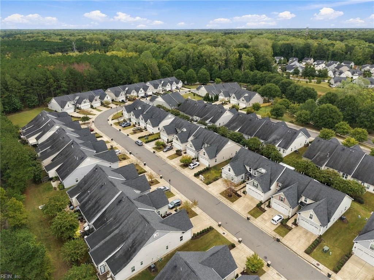
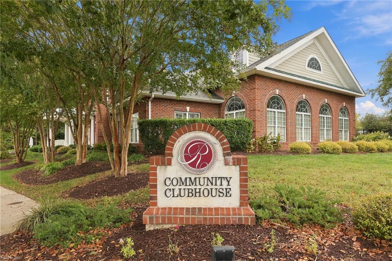
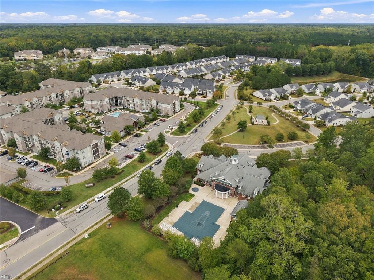
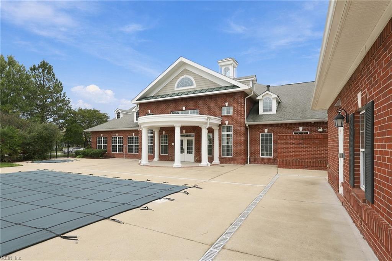
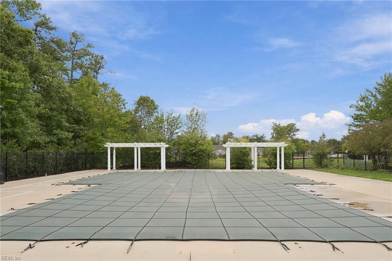
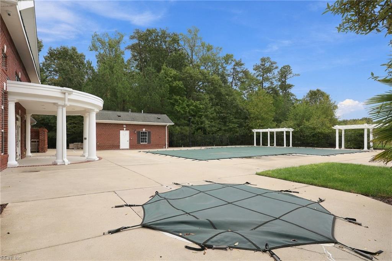
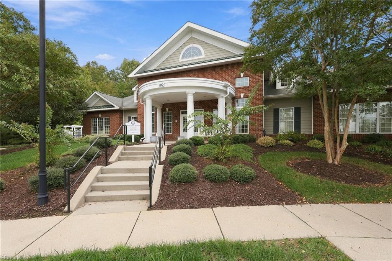
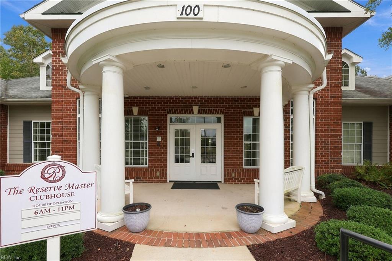
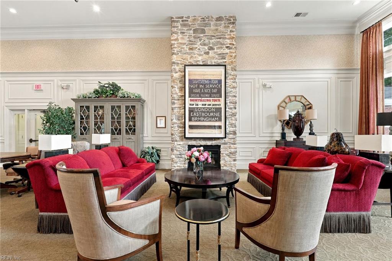
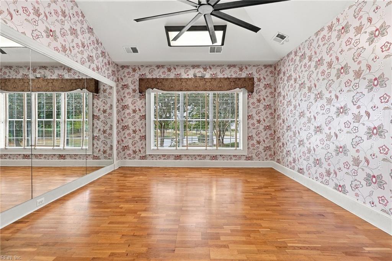
A home should be more than a place to live. It should make everyday moments easier, offer room for what matters most, and connect you to the experiences you enjoy. Welcome to The Reserve at Williamsburg, where thoughtful spaces, neighborhood amenities, and convenient access to everything Williamsburg has to offer come together. Step inside to discover an inviting, open living area where the kitchen, dining space, and great room flow naturally together. Whether you're preparing dinner, gathering around the table, or unwinding beside the fireplace, the layout makes it easy to enjoy both everyday moments and time spent entertaining. The kitchen features granite countertops, a gas range, and a breakfast area, while the private patio offers another place to relax and enjoy a little fresh air. One of this home's most appealing features is its flexible floor plan. The first-floor primary suite offers the convenience of main-level living, complete with a private bath, dual sinks, and a walk-in closet. A second main-level bedroom with its own full bath creates options for overnight guests, a home office, or a space that adapts as your needs change. Additional upstairs bedrooms provide even more room to make the home your own. Beyond your front door, enjoy the lifestyle offered by The Reserve at Williamsburg, with community amenities including a swimming pool, clubhouse, fitness room, and grounds maintenance. Spend less time thinking about routine upkeep and more time enjoying nearby shopping, dining, and recreation. Explore the history and charm of Colonial Williamsburg, discover local events and cultural experiences at William & Mary, or enjoy the area's parks and outdoor activities. Convenient access to major routes makes exploring the greater Williamsburg area and beyond easier. It's a home that offers room to live, flexibility for what comes next, and a location that adds more possibilities to your everyday routine. Schedule a private showing to experience the layout, community, and Williamsburg lifestyle for yourself.
Details
| MLS # | 10657438 |
|---|---|
| Listing Type | For Sale |
| Style | Town House |
| HOA Dues | $195 |
| Sub-Type | Resale |
| Status | New Listing |
| Year | 2017 |
| Days On Site | 3 |
| Listing Provided By | Keller Williams Richmond West | Debbie Reynolds |
Features
| Bed(s) | 4 |
|---|---|
| Bath(s) | 3 Total |
| SQ Feet | 2,083 |
| Garage | 1 |
| Story(s) | 2 |
| Zoning | PD |
| Acreage | 0.10 |
| Water Front | Not Waterfront |
Interior
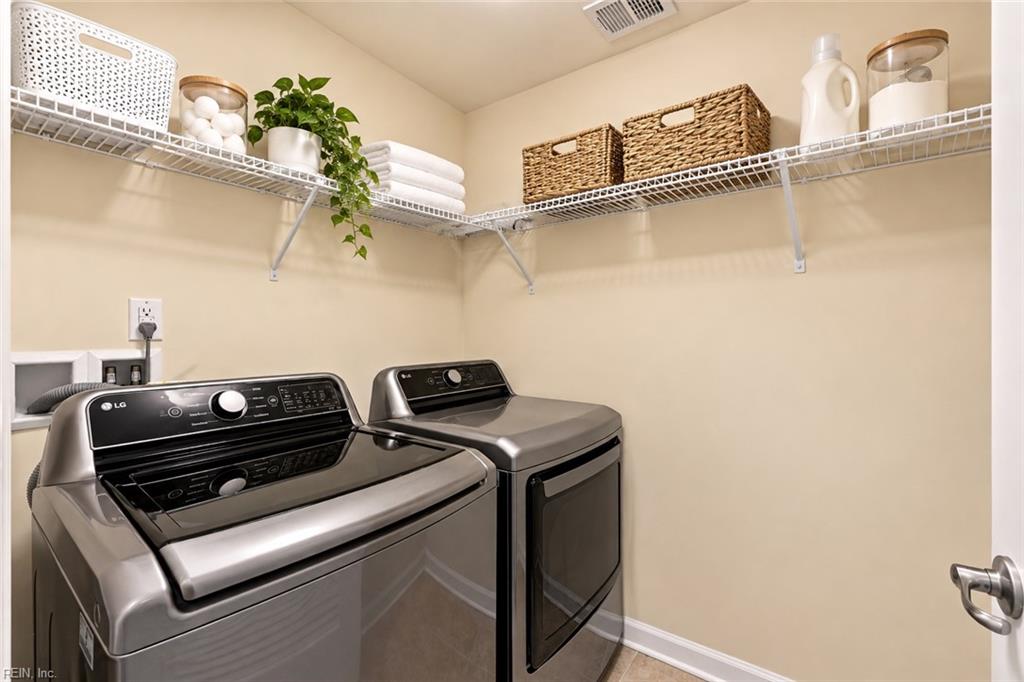
| Appliances | Dishwasher, Disposal, Dryer, Dryer Hookup, Microwave, Gas Range, Refrigerator, Washer, Washer Hookup |
|---|---|
| Cooling | Central Air |
| Fireplaces Number | 1 |
| Heating | Heat Pump, Nat Gas |
| Water Heater Type | Gas |
Exterior
| Equipment | Cable Hookup, Ceiling Fan, Gar Door Opener |
|---|---|
| Exterior Siding | Vinyl |
| Fence Yn | 0 |
| Fence Description | None |
| Garage Yn | 1 |
| Roof | Asphalt Shingle |
Parking
| Parking | Garage Att 1 Car |
|---|
Utilities
| Sewer Type | City/County |
|---|---|
| Water Type | City/County |
Taxes
| Property | 3000 |
|---|
Area Information
| State | VA |
|---|---|
| County | York County VA |
| City | Williamsburg |
| Zip Code | 23185 |
| Area | 113 York County North |
| Community Name | THE RESERVE AT WILLIAMSBURG |
| School District | Bruton |
| Elementary School | Waller Mill Elementary |
| High School | Bruton |
| Listing VS Median (in THE RESERVE AT WILLIAMSBURG) | |
Price: $435,000 low | high Med: $540,000 sqft: 2,083 low | high Med: 2,203 $ / sqft: $209 low | high Med: $245 On site: 3 low | high Med: 17 | |
Request a showing
Request a showing

© 2026 REIN Inc. Information Deemed Reliable But Not Guaranteed
Contact
Learn More About This Property

| State | VA |
|---|---|
| County | York County VA |
| City | Williamsburg |
| Zip Code | 23185 |
| Area | 113 York County North |
| Community Name | THE RESERVE AT WILLIAMSBURG |
| School District | Bruton |
| Elementary School | Waller Mill Elementary |
| High School | Bruton |
| Listing VS Median (in THE RESERVE AT WILLIAMSBURG) | |
Price: $435,000 low | high Med: $540,000 sqft: 2,083 low | high Med: 2,203 $ / sqft: $209 low | high Med: $245 On site: 3 low | high Med: 17 | |