391 Circuit Ln,Newport News, VA 23608
Newport News, VA 23608

Description
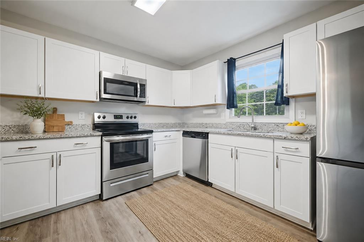
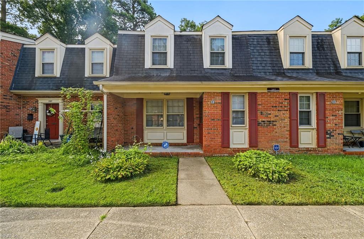
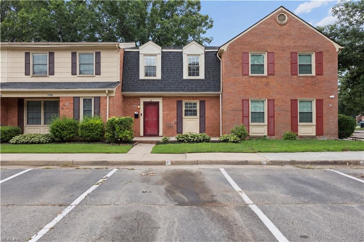
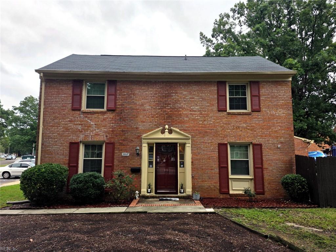
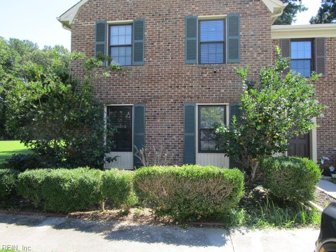
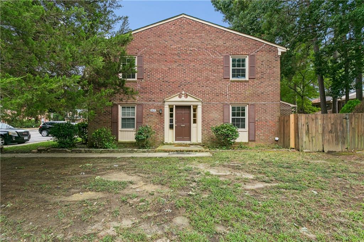
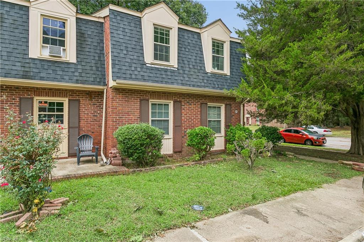
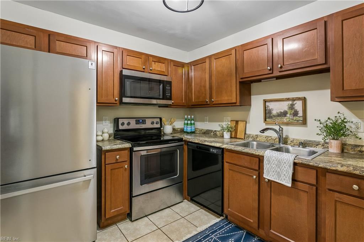
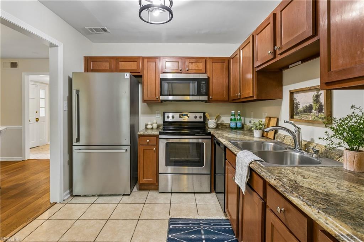
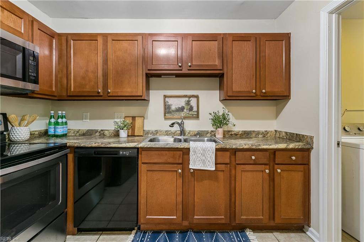
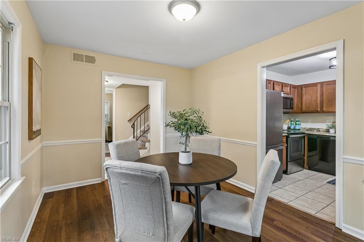
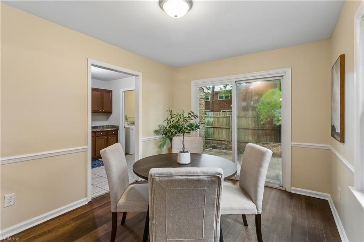
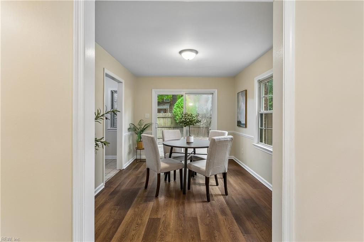
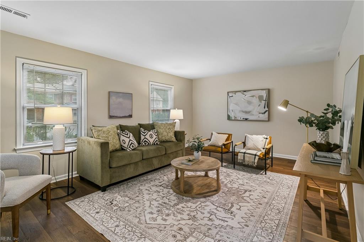
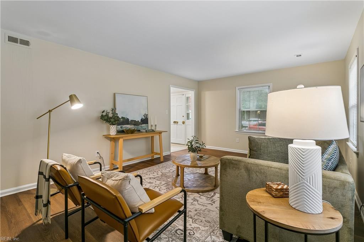
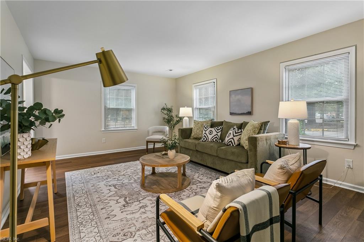
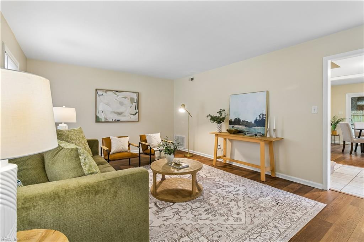
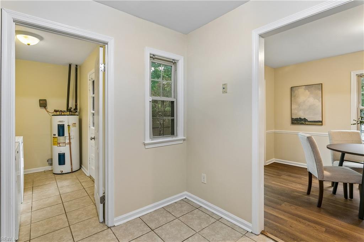
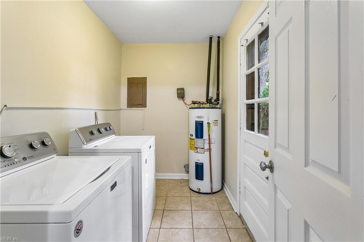
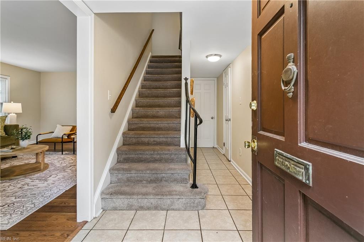
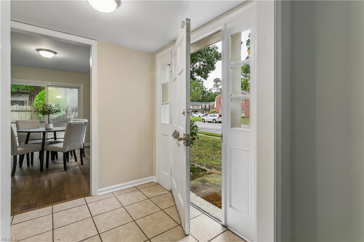
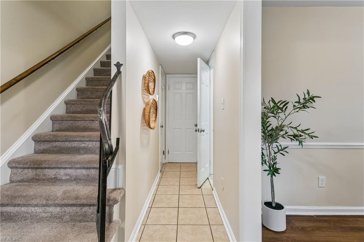
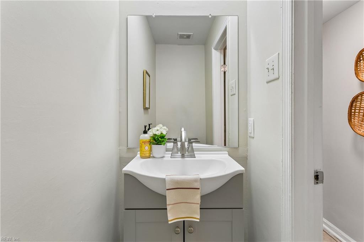
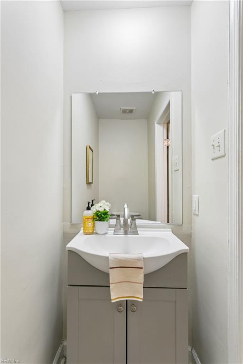
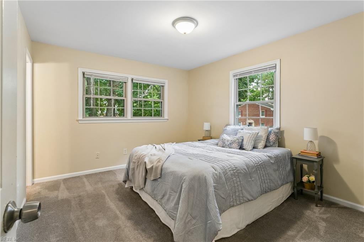
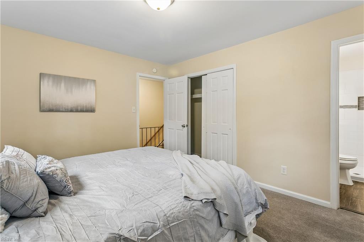
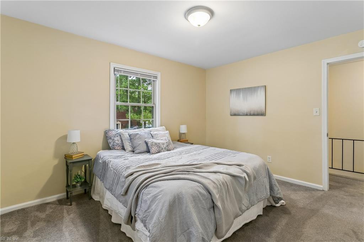
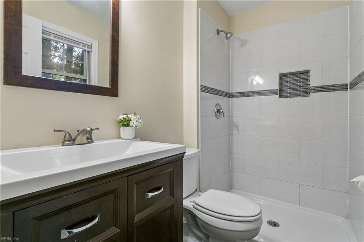
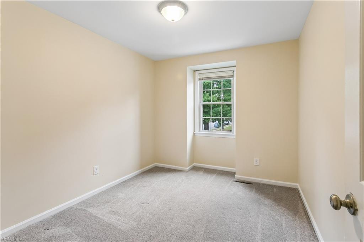
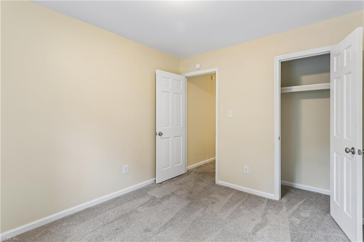
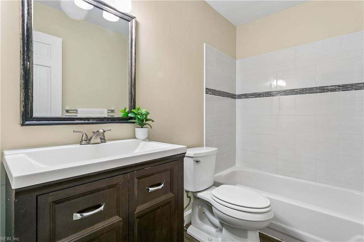
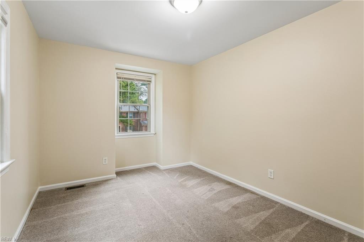
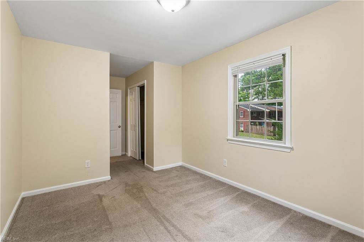
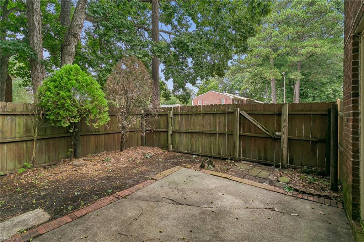
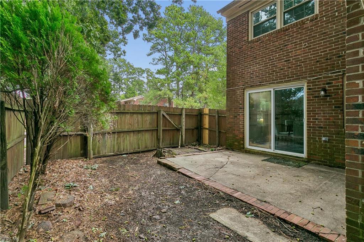
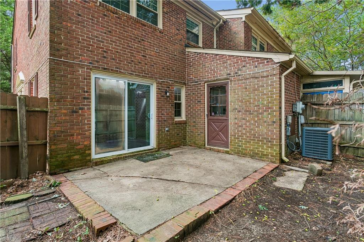
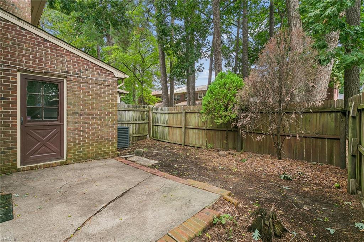
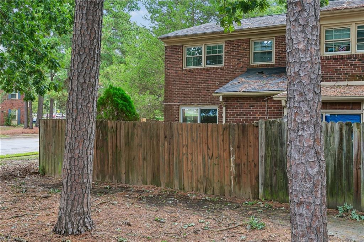
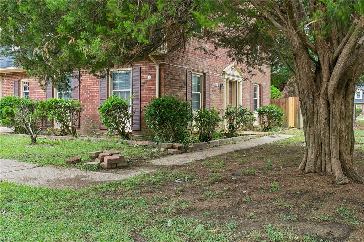
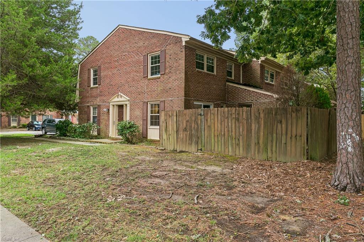
Welcome to 391 Circuit Lane #F, where comfortable living meets a fresh collection of 2023 updates! From the inviting exterior to the bright rooms inside, this two-story home offers spaces that are easy to enjoy and make your own. Step into the living room, where multiple windows bring in natural light and create a pleasant setting for relaxing or gathering with friends. Wood-look flooring continues into the separate dining area, an inviting place for everyday meals and conversation. Chair rail detail adds character, while a sliding glass door brings in more light and connects the dining space to the outdoors. The kitchen was updated in 2023 and features warm wood cabinetry, generous counter space, tile flooring, and stainless steel appliances. Its convenient connection to the dining area makes serving meals and hosting guests easy. Whether you are preparing a quick breakfast or a weekend dinner, the kitchen offers practical space for your daily routine. Upstairs, the bedrooms provide flexibility for a restful retreat, guests, or a home office. The bathrooms were updated in 2023, bringing a fresh look to the home. The pictured bathroom features a stylish vanity and a tiled tub surround with a decorative accent. Adding to the list of improvements, a new roof was installed in 2023. Outside, enjoy the grassy front lawn, established landscaping, and outdoor space accessible from the dining room. With defined living and dining areas, a bright interior, and the roof, kitchen, and bathroom updates completed in 2023, this home offers plenty to appreciate. Schedule a showing and discover what 391 Circuit Lane #F has to offer!
Details
| MLS # | 10654976 |
|---|---|
| Listing Type | For Sale |
| Style | Town House |
| HOA Dues | $48 |
| Sub-Type | Resale |
| Status | Active |
| Year | 1974 |
| Days On Site | 32 |
| Listing Provided By | EXP Realty LLC | Shanon Johnson |
Features
| Bed(s) | 3 |
|---|---|
| Bath(s) | 2 Total |
| SQ Feet | 1,530 |
| Story(s) | 2 |
| Zoning | R5 |
| Acreage | 0.03 |
| Water Front | Not Waterfront |
Interior
| Appliances | 220 V Elec, Dishwasher, Disposal, Dryer Hookup, Elec Range, Refrigerator, Washer Hookup |
|---|---|
| Cooling | Central Air |
| Fireplaces Number | 0 |
| Heating | Electric, Heat Pump |
| Interior Features | Scuttle Access |
| Water Heater Type | Electric |
Exterior
| Equipment | Ceiling Fan |
|---|---|
| Exterior Siding | Brick |
| Fence Yn | 1 |
| Fence Description | Back Fenced, Privacy, Wood Fence |
| Garage Yn | 0 |
| Roof | Asphalt Shingle |
Parking
| Parking | 2 Space, Assigned/Reserved, Close to Mass Transit, Street |
|---|
Utilities
| Sewer Type | City/County |
|---|---|
| Water Type | City/County |
Taxes
| Property | 2737 |
|---|
Area Information
| State | VA |
|---|---|
| County | Newport News VA |
| City | Newport News |
| Zip Code | 23608 |
| Area | 110 Newport News Denbigh North |
| Community Name | COURTHOUSE GREEN |
| School District | Denbigh |
| Elementary School | T. Ryland Sanford Elementary |
| High School | Denbigh |
| Listing VS Median (in COURTHOUSE GREEN) | |
Price: $215,000 low | high Med: $190,000 sqft: 1,530 low | high Med: 1,376 $ / sqft: $141 low | high Med: $138 On site: 32 low | high Med: 26.5 | |
Request a showing
Request a showing

© 2026 REIN Inc. Information Deemed Reliable But Not Guaranteed
Contact
Learn More About This Property

| State | VA |
|---|---|
| County | Newport News VA |
| City | Newport News |
| Zip Code | 23608 |
| Area | 110 Newport News Denbigh North |
| Community Name | COURTHOUSE GREEN |
| School District | Denbigh |
| Elementary School | T. Ryland Sanford Elementary |
| High School | Denbigh |
| Listing VS Median (in COURTHOUSE GREEN) | |
Price: $215,000 low | high Med: $190,000 sqft: 1,530 low | high Med: 1,376 $ / sqft: $141 low | high Med: $138 On site: 32 low | high Med: 26.5 | |