642 Newman Dr,Newport News, VA 23601
Newport News, VA 23601

Description
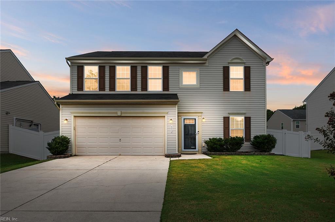
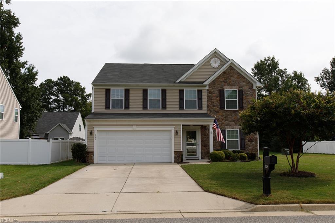
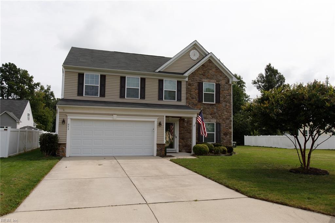
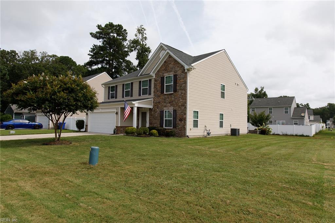
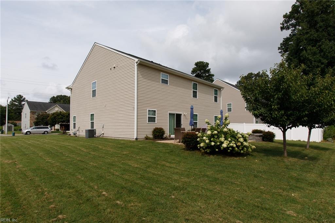
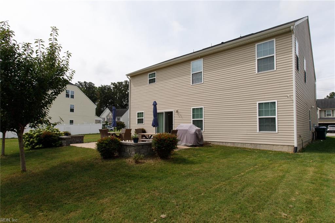
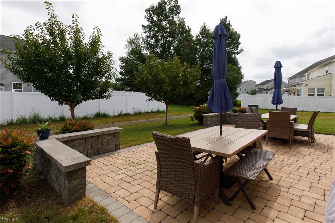
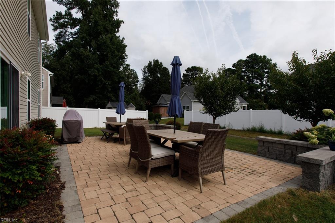
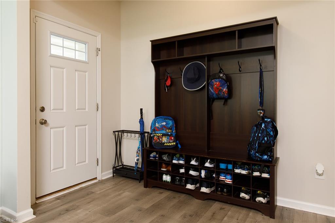
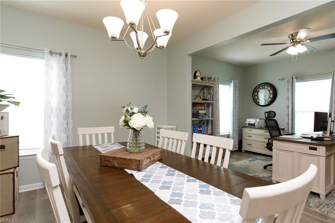
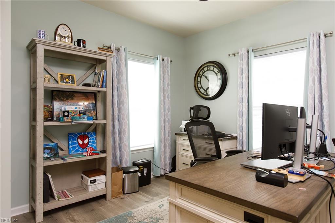
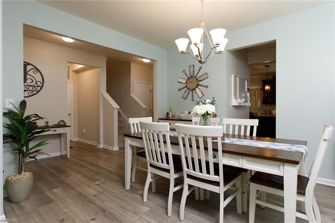
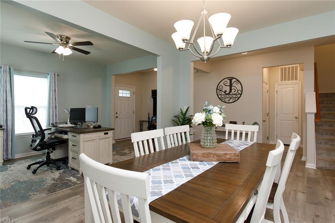
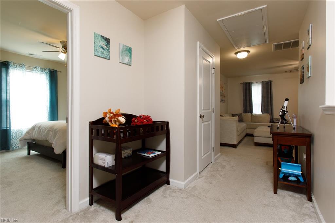
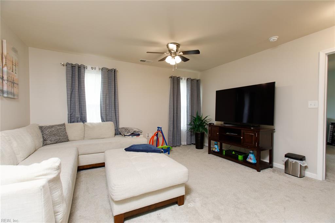
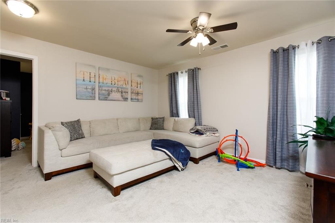
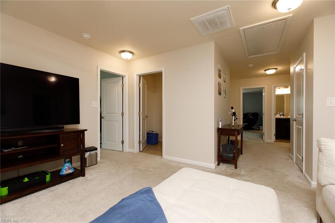
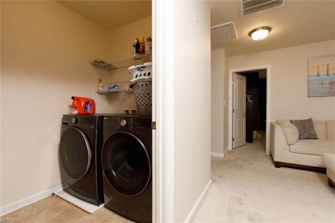
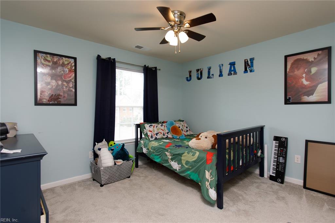
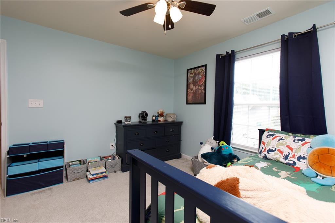
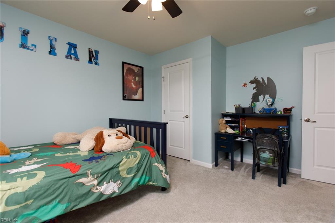
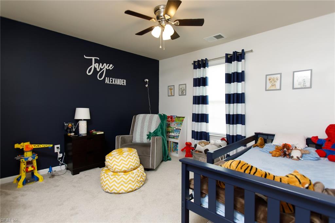
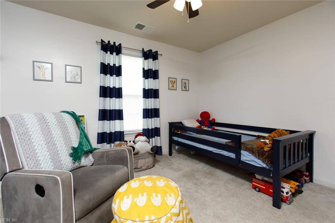
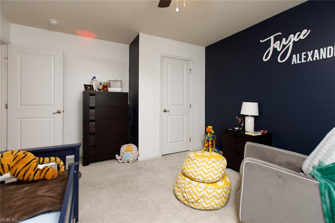
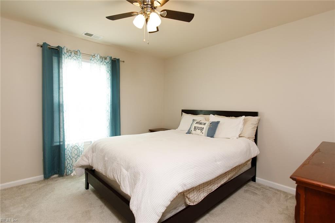
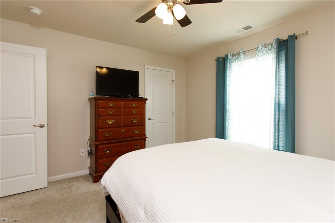
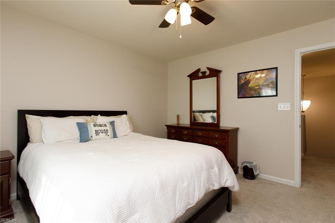
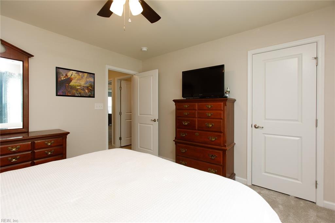
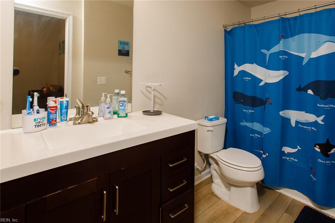
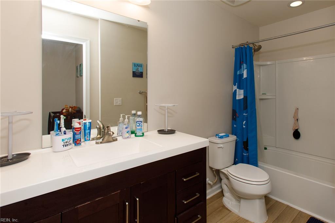
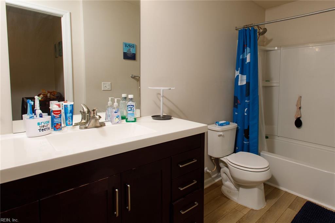
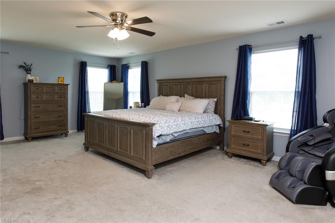
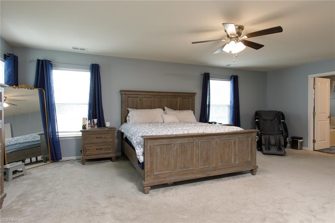
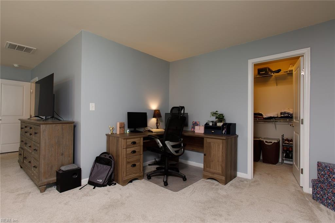
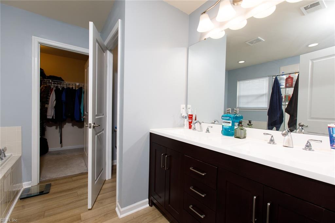
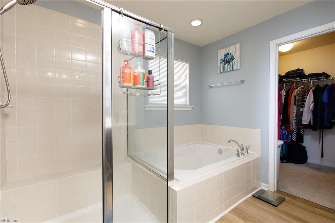
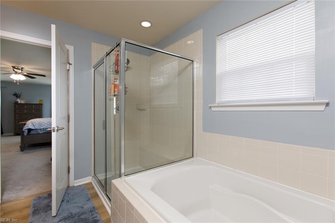
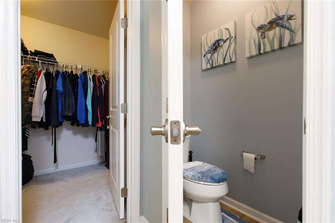
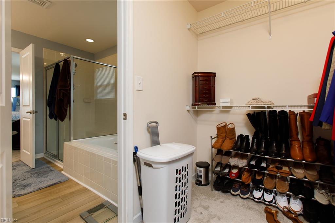
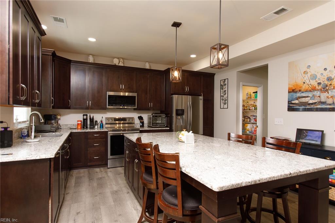
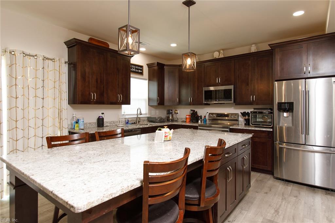
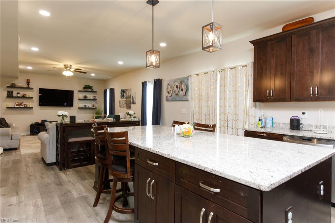
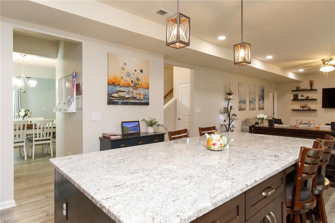
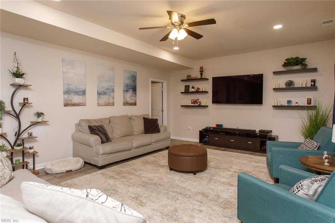
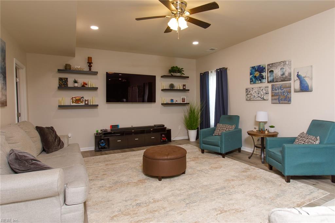
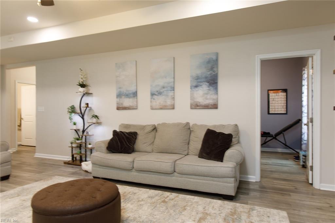
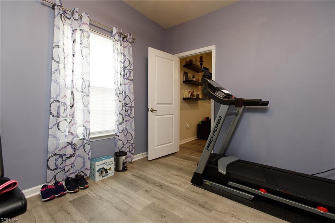
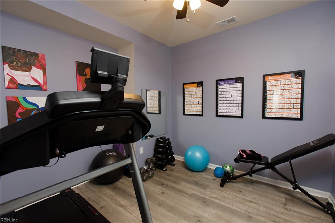
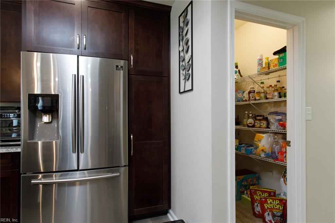
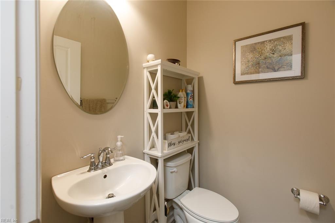
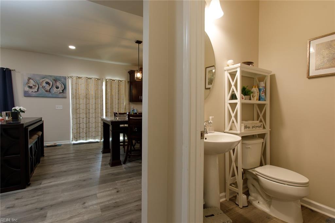
Welcome to 642 Newman Drive Newport News, VA. Exceptional space, thoughtful design, and modern comfort come together in this beautifully maintained 4-bedroom, 2.5-bath residence offering 3,085 square feet of living space on a 9,147-square-foot lot. Ideally situated in Newport News, this impressive home delivers the perfect balance of functionality, elegance, and everyday livability. Step inside to discover a spacious, light-filled floor plan designed for both comfortable living and effortless entertaining. At the heart of the home is a beautifully appointed custom kitchen, featuring stainless steel appliances, abundant cabinetry, recessed lighting, and an expansive center island with a built-in dining table that seamlessly serves as a gathering space for family and guests alike. The inviting main living areas provide a warm and welcoming atmosphere, while the home's generous layout offers flexibility to accommodate a variety of lifestyles. A standout feature is the large second-floor living room, providing additional space is deal for a media room, game room, home office, playroom, or private retreat. The spacious primary suite serves as a peaceful sanctuary, complete with a private ensuite bath and two walk-in closets, offering exceptional comfort and storage. Three additional bedrooms provide ample space for family, guests, or work-from-home needs. Outdoor living is equally impressive. A recently added paverstone patio creates the perfect setting for entertaining, relaxing, or enjoying quiet evenings outdoors. The property's location adjacent to a community common area enhances the sense ofopenness while providing additional space for recreation and outdoor enjoyment. Additional highlights include a two-car attached garage, recessed lighting, generous storage throughout, and a highly desirable Newport News location with convenient access to shopping, dining, parks, schools, entertainment, and major commuter routes. Offering a combination of size, versatility, & thoughtful upgrades, 642 Newman Drive presents an opportunity to own a beautifully maintained home
Details
| MLS # | 10653279 |
|---|---|
| Listing Type | For Sale |
| Style | House |
| HOA Dues | $20 |
| Sub-Type | Resale |
| Status | Active |
| Year | 2016 |
| Days On Site | 22 |
| Listing Provided By | Virginia Commonwealth Realty | Neal Rosenbaum |
Features
| Bed(s) | 4 |
|---|---|
| Bath(s) | 2 Total |
| SQ Feet | 3,085 |
| Garage | 2 |
| Story(s) | 2 |
| Zoning | R4 |
| Acreage | 0.21 |
| Water Front | Not Waterfront |
Interior
| Appliances | 220 V Elec, Dishwasher, Disposal, Dryer Hookup, Microwave, Elec Range, Refrigerator, Washer Hookup |
|---|---|
| Cooling | Central Air |
| Fireplaces Number | 0 |
| Heating | Forced Hot Air, Nat Gas |
| Interior Features | Pull Down Attic Stairs, Walk-In Closet, Window Treatments |
| Water Heater Type | Electric |
Exterior
| Exterior Siding | Stone, Vinyl |
|---|---|
| Fence Yn | 0 |
| Fence Description | None |
| Garage Yn | 1 |
| Roof | Asphalt Shingle |
Parking
| Parking | Garage Att 2 Car, Driveway Spc, Street |
|---|
Utilities
| Sewer Type | City/County |
|---|---|
| Water Type | City/County |
Taxes
| Property | 5448 |
|---|
Area Information
| State | VA |
|---|---|
| County | Newport News VA |
| City | Newport News |
| Zip Code | 23601 |
| Area | 107 Newport News Midtown East |
| Community Name | TURTLE CREEK |
| School District | Warwick |
| Elementary School | Joseph H. Saunders Elementary |
| High School | Warwick |
| Listing VS Median (in TURTLE CREEK) | |
Price: $499,900 low | high Med: $475,000 sqft: 3,085 low | high Med: 2,315 $ / sqft: $162 low | high Med: $205 On site: 22 low | high Med: 22 | |
Request a showing
Request a showing

© 2026 REIN Inc. Information Deemed Reliable But Not Guaranteed
Contact
Learn More About This Property

| State | VA |
|---|---|
| County | Newport News VA |
| City | Newport News |
| Zip Code | 23601 |
| Area | 107 Newport News Midtown East |
| Community Name | TURTLE CREEK |
| School District | Warwick |
| Elementary School | Joseph H. Saunders Elementary |
| High School | Warwick |
| Listing VS Median (in TURTLE CREEK) | |
Price: $499,900 low | high Med: $475,000 sqft: 3,085 low | high Med: 2,315 $ / sqft: $162 low | high Med: $205 On site: 22 low | high Med: 22 | |