
Description
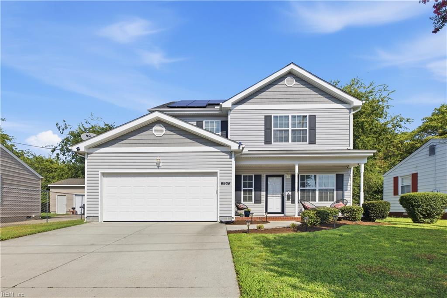
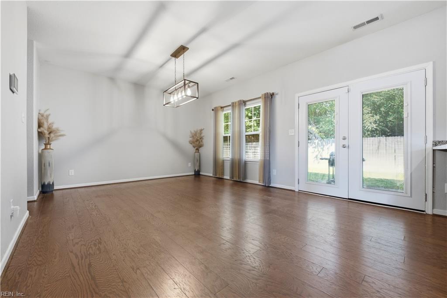
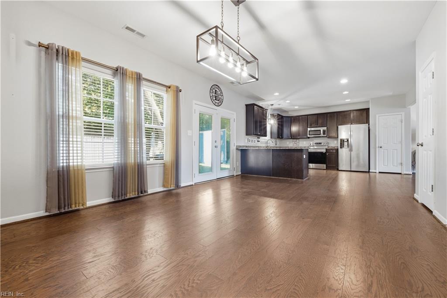
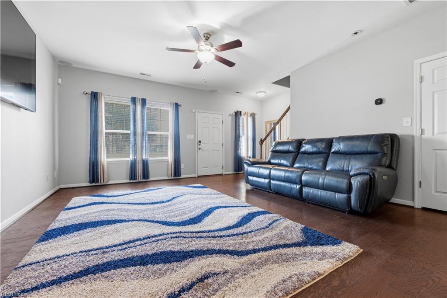
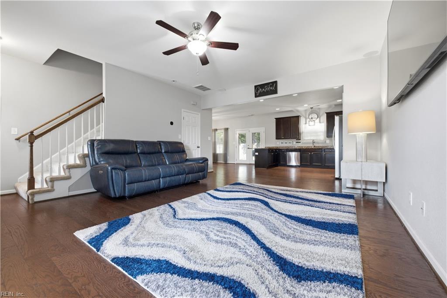
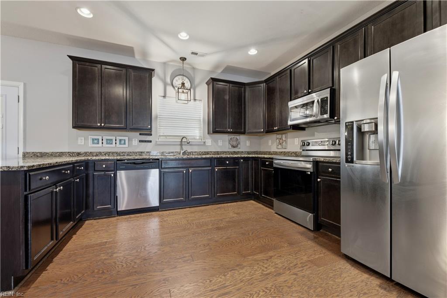
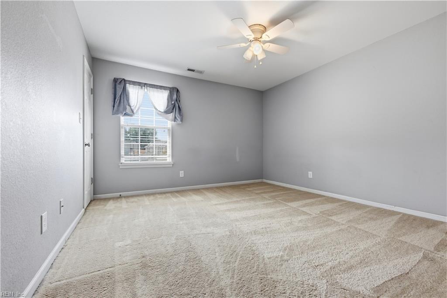
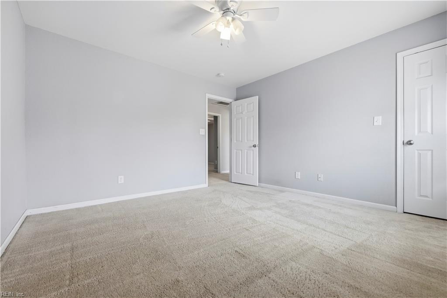
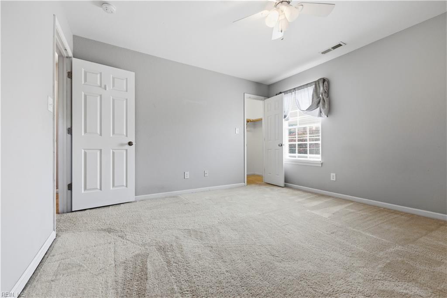
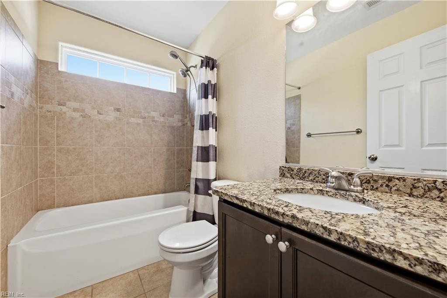
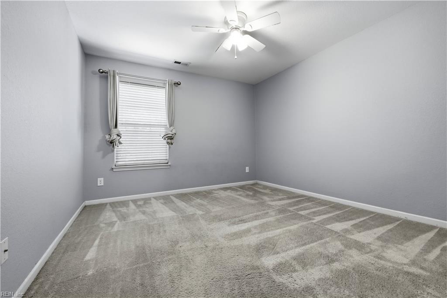
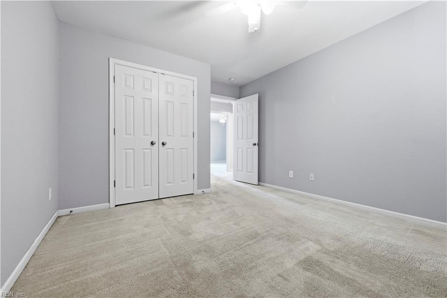
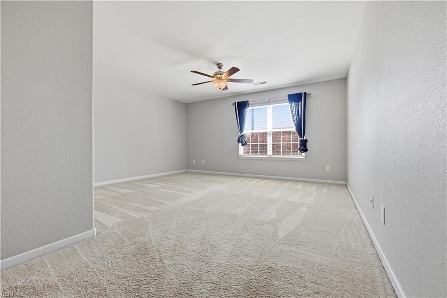
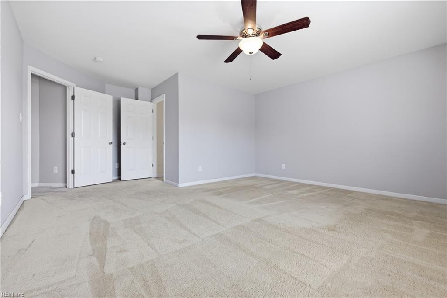
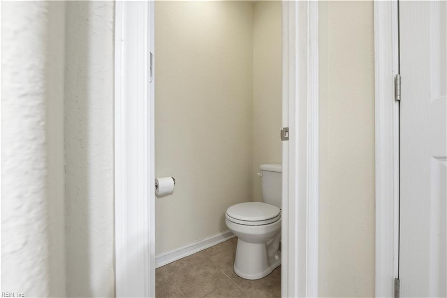
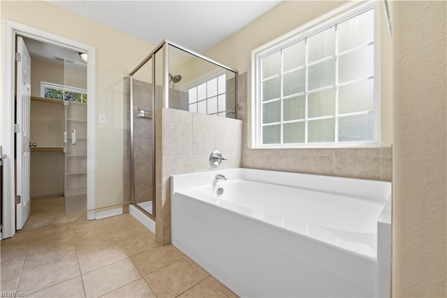
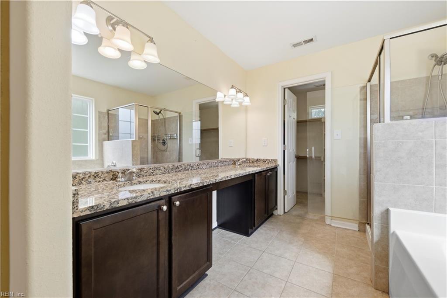
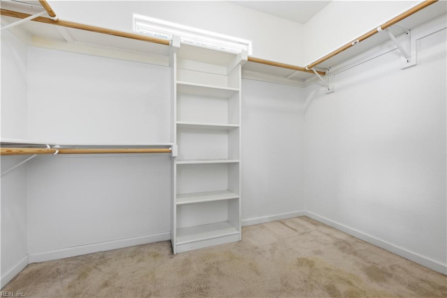
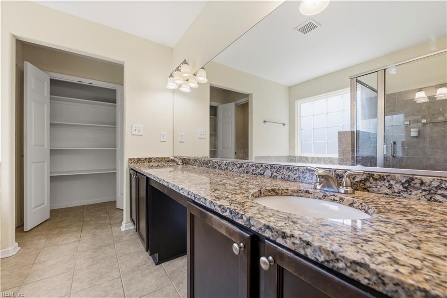
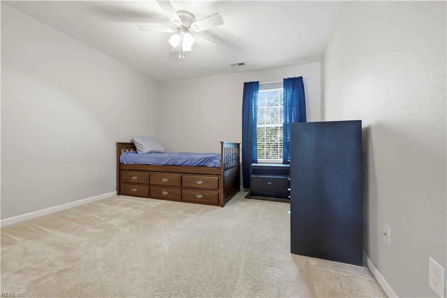
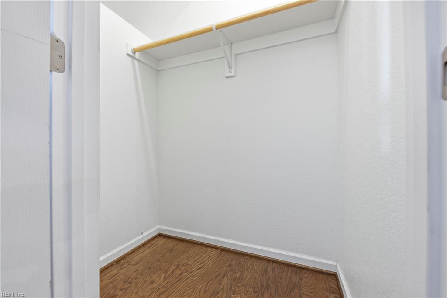
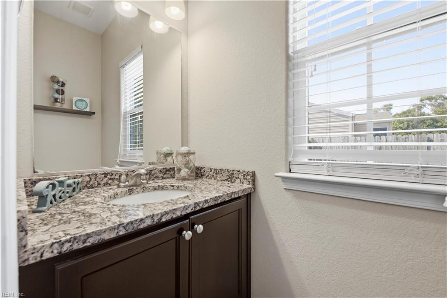
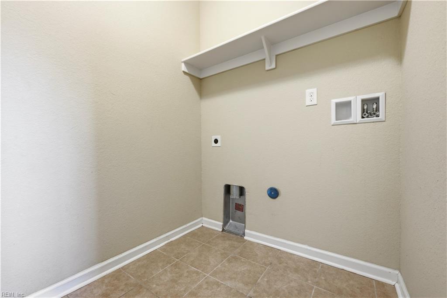
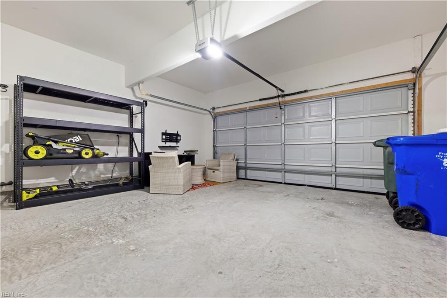
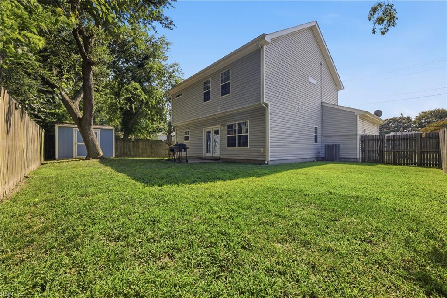
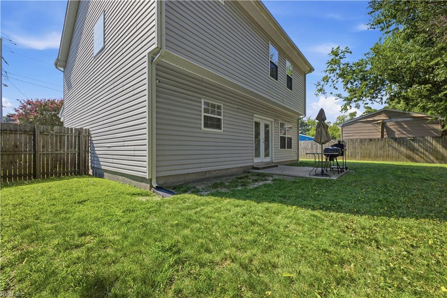
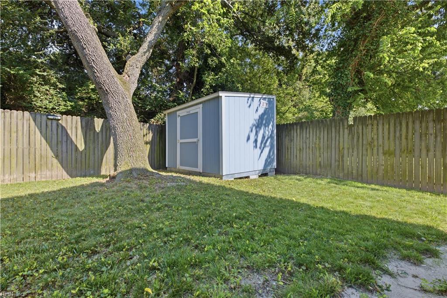
Welcome to 6936 Gregory Drive! This spacious 4 bedroom, 2.5 bath Norfolk home offers an open and inviting layout with plenty of room to spread out. The main living area flows into a large dining space and kitchen featuring granite countertops, abundant cabinetry, stainless steel appliances and generous prep space. Upstairs, the oversized primary suite includes a large walk-in closet and a private bath with dual vanities, soaking tub and separate shower. Three additional bedrooms provide plenty of flexibility for guests, an office or hobby space. Outside, enjoy a fully fenced backyard with patio space, mature shade trees and a storage shed, plus an attached two-car garage. Assumable solar panels help keep electric costs remarkably low, currently reported at approximately $20 per month. Even better, the 80-inch TV, surround sound system and security camera equipment all convey with the sale, making this home even more move-in ready.
Details
| MLS # | 10649489 |
|---|---|
| Listing Type | For Sale |
| Style | House |
| Sub-Type | Resale |
| Status | Active |
| Year | 2014 |
| Days On Site | 30 |
| Listing Provided By | ONYX Realty Professionals | Shonda Taylor |
Features
| Bed(s) | 4 |
|---|---|
| Bath(s) | 2 Total |
| SQ Feet | 2,100 |
| Garage | 2 |
| Story(s) | 2 |
| Zoning | R-14 |
| Acreage | 0.17 |
| Water Front | Not Waterfront |
Interior
| Appliances | Dishwasher, Disposal, Dryer Hookup, Microwave, Elec Range, Refrigerator, Washer Hookup |
|---|---|
| Cooling | Central Air |
| Fireplaces Number | 0 |
| Heating | Electric |
| Interior Features | Bar, Primary Sink-Double, Pull Down Attic Stairs, Walk-In Closet |
| Water Heater Type | Electric |
Exterior
| Additional Structures | Storage Shed |
|---|---|
| Equipment | Ceiling Fan |
| Exterior Siding | Vinyl |
| Fence Yn | 1 |
| Fence Description | Back Fenced, Privacy, Wood Fence |
| Garage Yn | 1 |
| Roof | Asphalt Shingle |
Location
| Neighborhood Name | MAMIE MANOR |
|---|
Parking
| Parking | Garage Att 2 Car, Multi Car, Driveway Spc |
|---|
Utilities
| Energy Efficiency | Solar Electric System |
|---|---|
| Sewer Type | City/County |
| Water Type | City/County |
Taxes
| Property | 4621 |
|---|
Area Information
| State | VA |
|---|---|
| County | Norfolk VA |
| City | Norfolk |
| Zip Code | 23513 |
| Area | 12 East Norfolk |
| Community Name | CHESAPEAKE MANOR |
| School District | Norview |
| Elementary School | Crossroads Elementary |
| High School | Norview |
| Listing VS Median (in CHESAPEAKE MANOR) | |
Price: $410,000 low | high Med: $280,000 sqft: 2,100 low | high Med: 1,048 $ / sqft: $195 low | high Med: $267 On site: 30 low | high Med: 24 | |
Request a showing
Request a showing

© 2026 REIN Inc. Information Deemed Reliable But Not Guaranteed
Contact
Learn More About This Property

| State | VA |
|---|---|
| County | Norfolk VA |
| City | Norfolk |
| Zip Code | 23513 |
| Area | 12 East Norfolk |
| Community Name | CHESAPEAKE MANOR |
| School District | Norview |
| Elementary School | Crossroads Elementary |
| High School | Norview |
| Listing VS Median (in CHESAPEAKE MANOR) | |
Price: $410,000 low | high Med: $280,000 sqft: 2,100 low | high Med: 1,048 $ / sqft: $195 low | high Med: $267 On site: 30 low | high Med: 24 | |
 | $449,9007409 Hooper StNorfolk, VA 23513 |