
Description
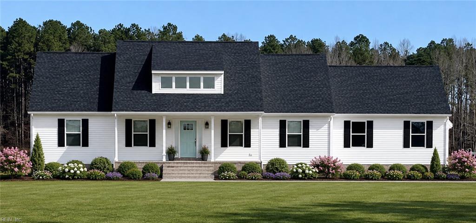
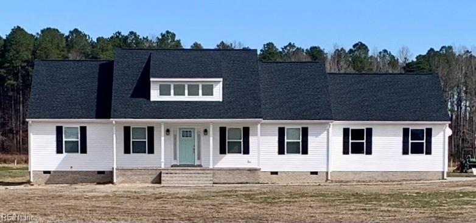
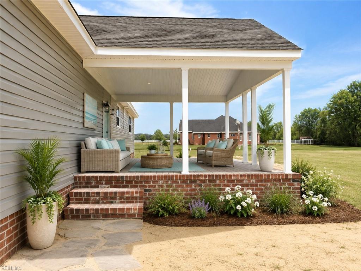
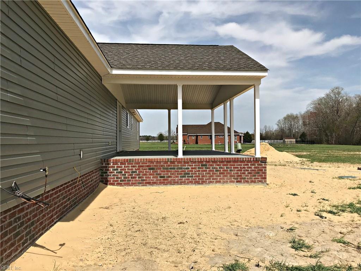
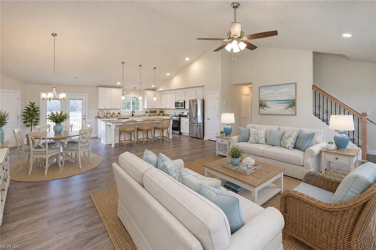
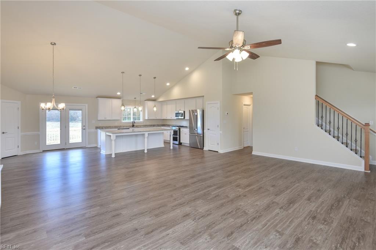
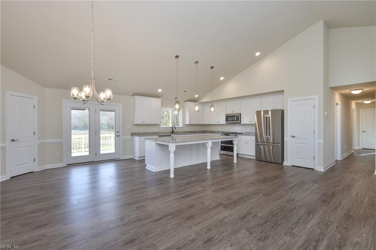
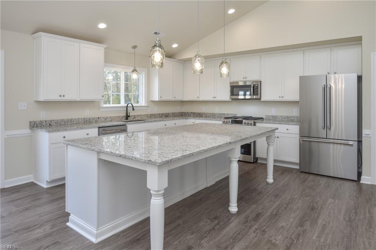
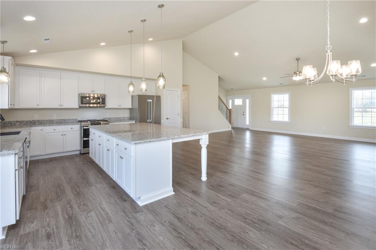
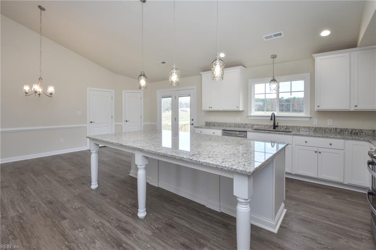
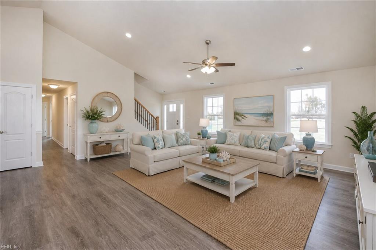
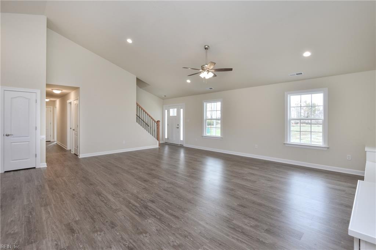
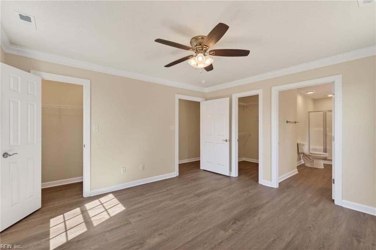
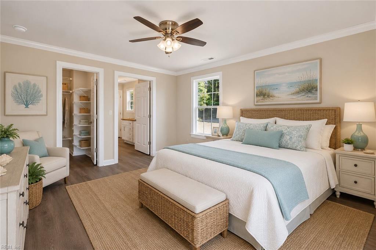
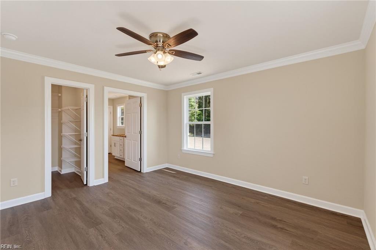
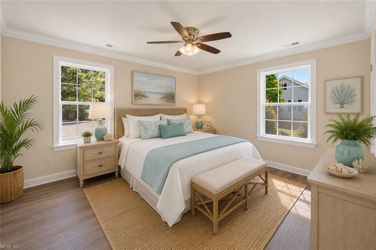
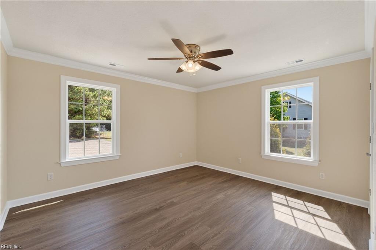
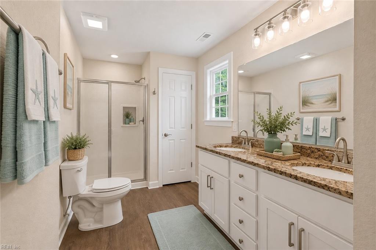
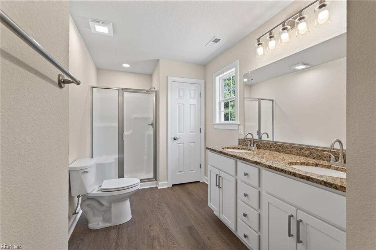
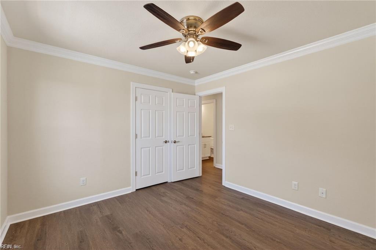
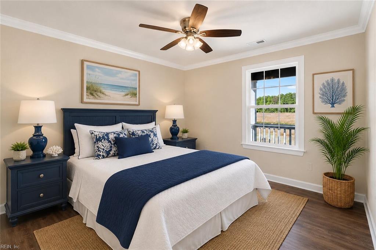
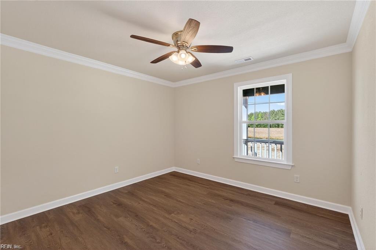
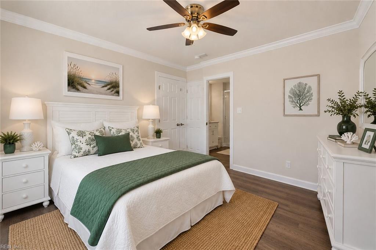
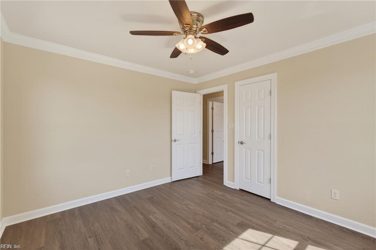
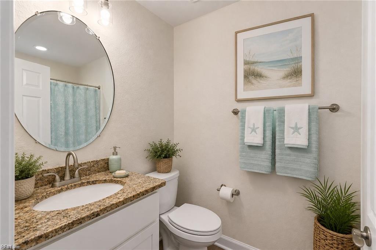
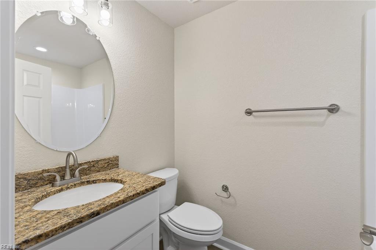
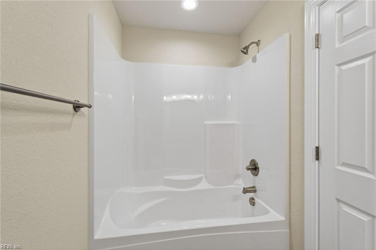
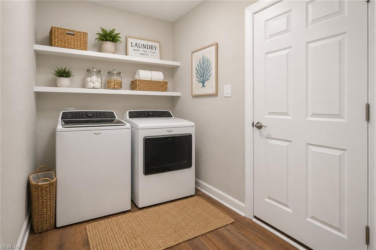
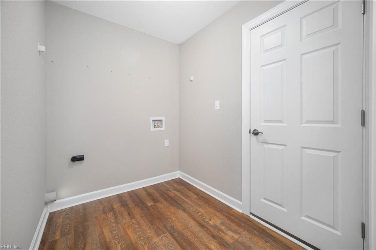
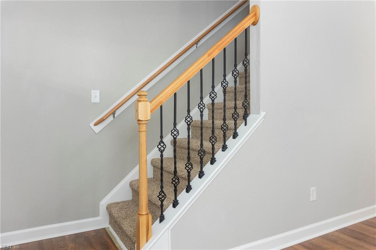
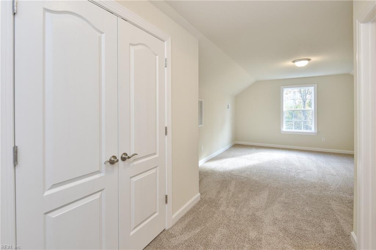
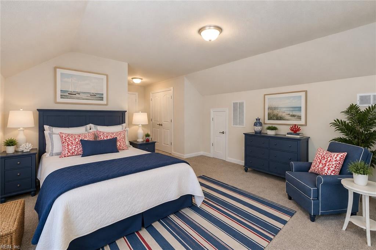
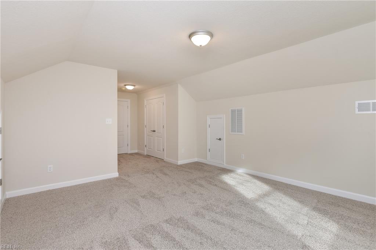
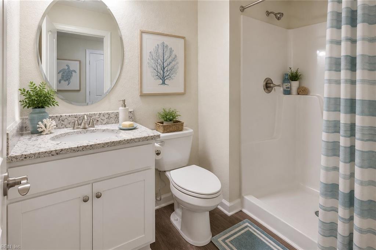
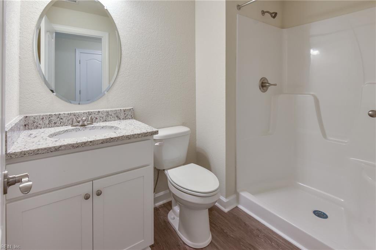
The Cypress Model has it all! A total of 4 bedrooms (3 bedrooms downstairs(one is a primary suite) and a second primary suite upstairs that can also be a bonus room/office/ game room), 3.5 baths (2 full downstairs , 1 half downstairs, and 1 full upstairs), large gourmet kitchen island for entertaining, large pantry closet in kitchen, ceiling fans in all rooms, attached oversized side load garage which is fully insulated with insulated doors, a large gorgeous covered porch on the rear with a ceiling fan and can lights, and all on over 10 acres of privacy in the country. Standard finishes include granite countertops, stainless appliance package, LVP flooring, carpet, crown molding, and custom moldings and finishes throughout. Buyer's standard choices include: LVP flooring finish, granite color, cabinet finish, carpet color, vinyl siding color, exterior shutter color, and front door color. Let us show you how easy it is to build your dream home with Hampton Roads Team with over 35 years experience, Durden Construction! Expected completion is approximately five months from receiving a contract which gives the buyer an opportunity to choose their colors.
Details
| MLS # | 10642161 |
|---|---|
| Listing Type | For Sale |
| Style | House |
| Sub-Type | New Construction |
| Status | Active |
| Year | 2026 |
| Days On Site | 23 |
| Listing Provided By | 1st Class Real Estate Flagship | Edward Dunklee |
Features
| Bed(s) | 4 |
|---|---|
| Bath(s) | 3 Total |
| SQ Feet | 2,300 |
| Garage | 2 |
| Story(s) | 1 |
| Acreage | 10.00 |
| Water Front | Not Waterfront |
| Property View | Wooded |
Interior
| Appliances | Dishwasher, Dryer Hookup, Microwave, Elec Range, Refrigerator, Washer Hookup |
|---|---|
| Cooling | Heat Pump |
| Fireplaces Number | 0 |
| Heating | Heat Pump |
| Interior Features | Bar, Cathedral Ceiling, Primary Sink-Double, Walk-In Closet |
| Water Heater Type | Electric |
Exterior
| Equipment | Ceiling Fan, Gar Door Opener |
|---|---|
| Exterior Siding | Vinyl |
| Fence Yn | 0 |
| Fence Description | None |
| Garage Yn | 1 |
| Roof | Asphalt Shingle |
Parking
| Parking | Garage Att 2 Car, Multi Car, Driveway Spc |
|---|
Utilities
| Sewer Type | Septic |
|---|---|
| Water Type | Well |
Other
| Miscellaneous | Warranty Plan |
|---|
Taxes
| Property | 6500 |
|---|
Area Information
| State | VA |
|---|---|
| County | Suffolk VA |
| City | Suffolk |
| Zip Code | 23438 |
| Area | 63 West Suffolk |
| Community Name | ALL OTHERS AREA 63 |
| School District | Lakeland |
| Elementary School | Southwestern Elementary |
| High School | Lakeland |
| Listing VS Median (in ALL OTHERS AREA 63) | |
Price: $629,900 low | high Med: $414,950 sqft: 2,300 low | high Med: 1,626 $ / sqft: $274 low | high Med: $259 On site: 23 low | high Med: 19.5 | |
Request a showing
Request a showing

© 2026 REIN Inc. Information Deemed Reliable But Not Guaranteed
Contact
Learn More About This Property

| State | VA |
|---|---|
| County | Suffolk VA |
| City | Suffolk |
| Zip Code | 23438 |
| Area | 63 West Suffolk |
| Community Name | ALL OTHERS AREA 63 |
| School District | Lakeland |
| Elementary School | Southwestern Elementary |
| High School | Lakeland |
| Listing VS Median (in ALL OTHERS AREA 63) | |
Price: $629,900 low | high Med: $414,950 sqft: 2,300 low | high Med: 1,626 $ / sqft: $274 low | high Med: $259 On site: 23 low | high Med: 19.5 | |