Mm Taft (holden 2-a) Rd,Chesapeake, VA 23322
Chesapeake, VA 23322

Description
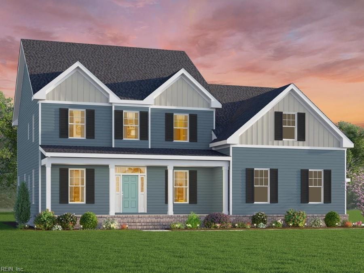
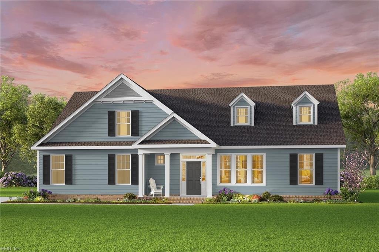
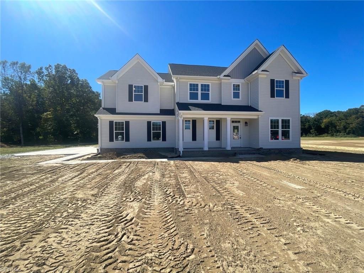
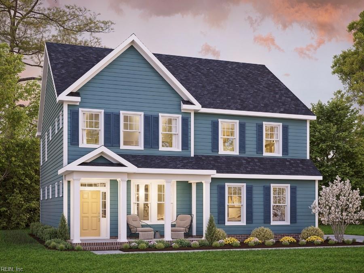
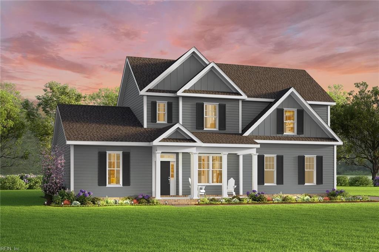
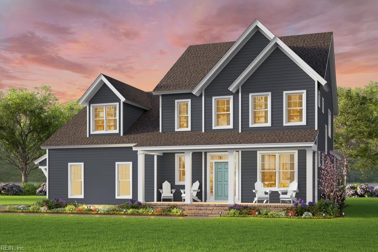
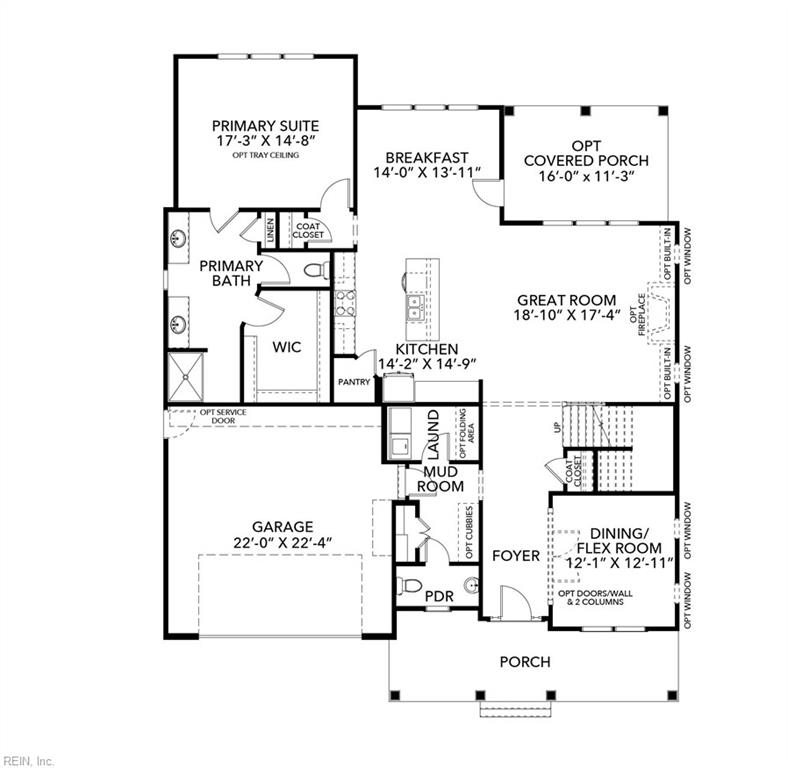
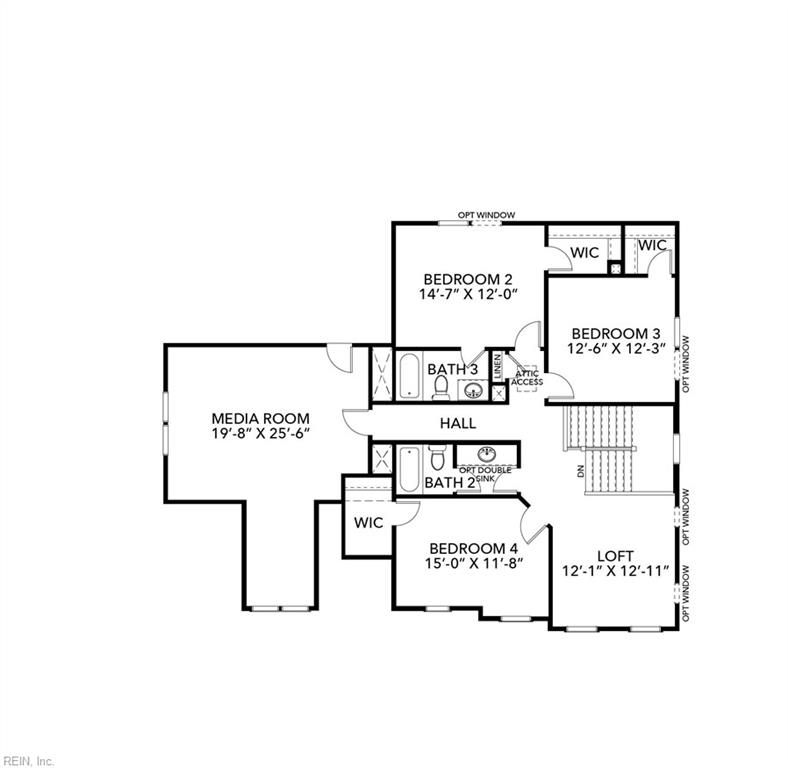
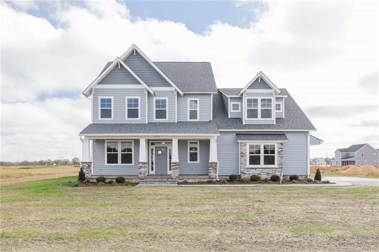
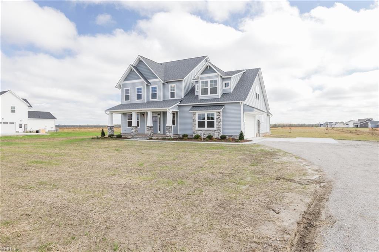
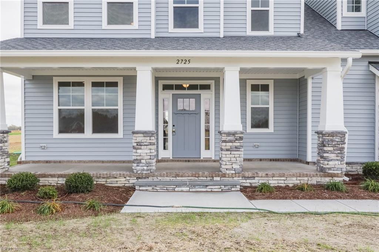
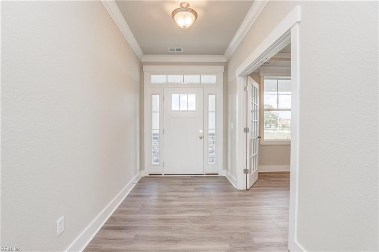
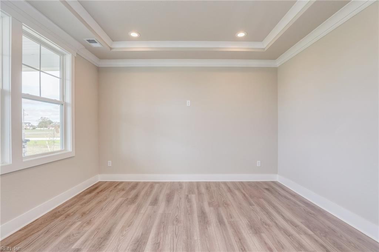
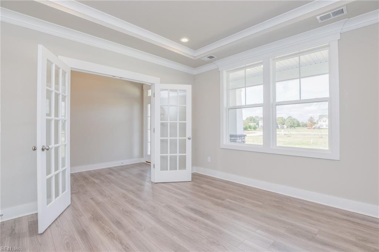
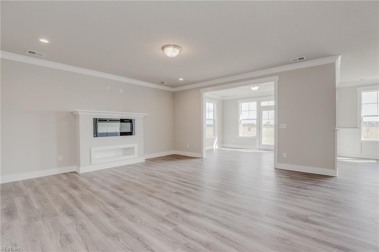
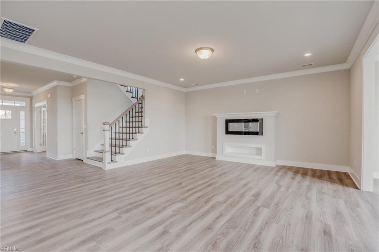
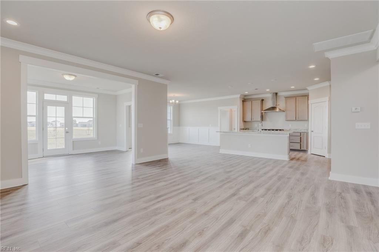
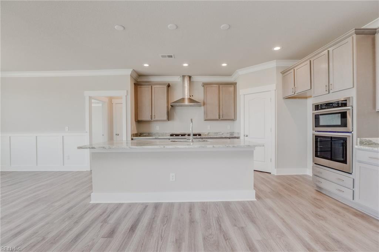
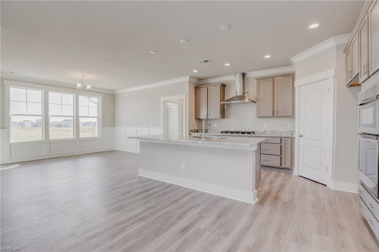
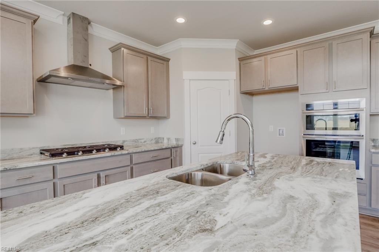
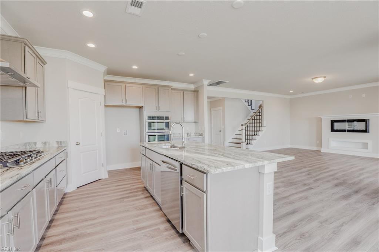
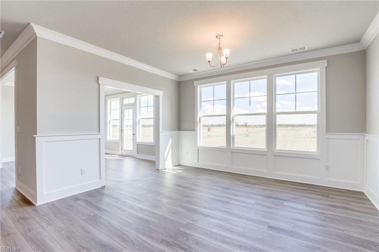
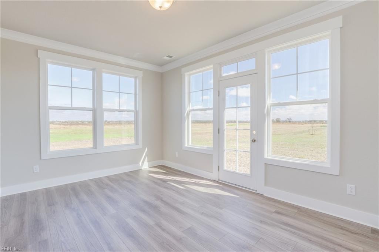
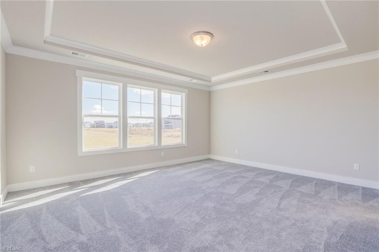
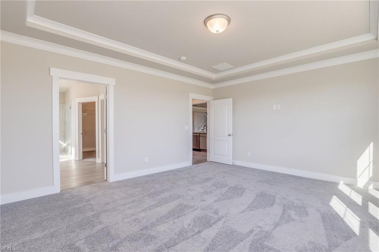
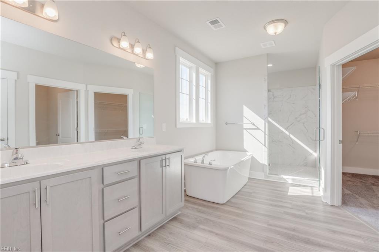
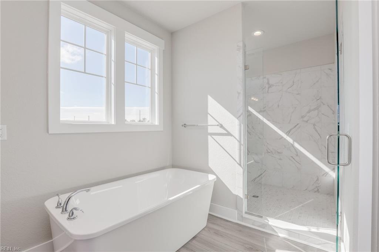
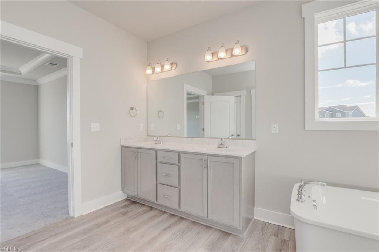
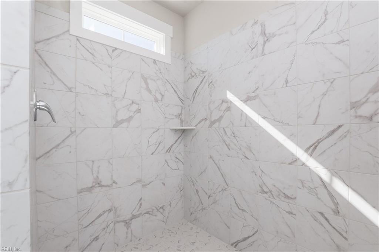
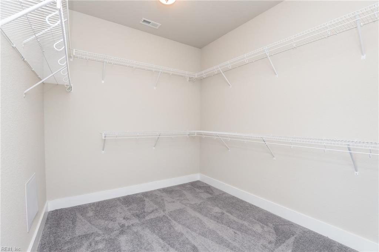
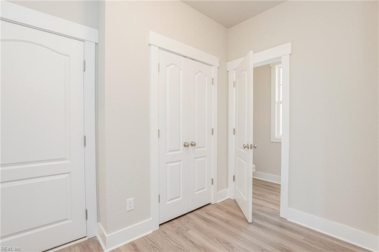
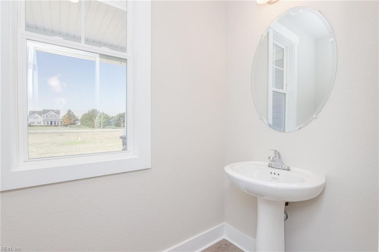
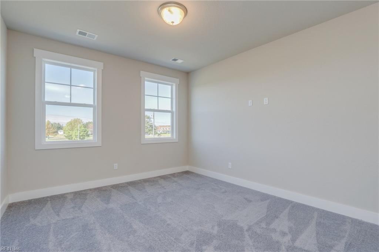
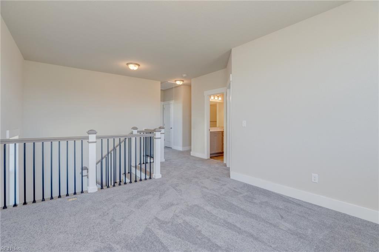
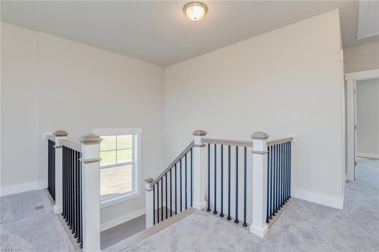
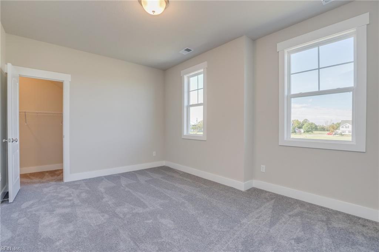
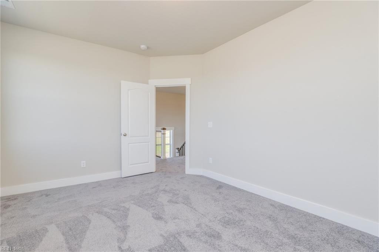
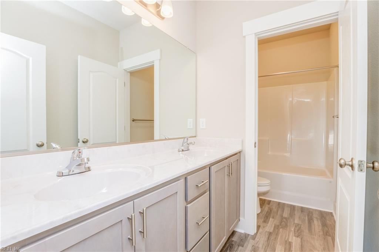
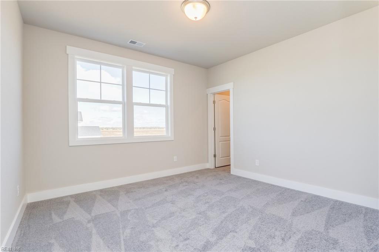
The Holden, where every detail is meticulously crafted to elevate your daily routine. Morning light floods the first-floor primary wing, a sanctuary complete with a room-sized walk-in closet and a spa-inspired bath. The heart of this home is a masterclass in modern architecture, featuring a soaring great room that flows into a chef's kitchen and sun-drenched breakfast area-designed for everything from quiet espresso shots to grand holiday hosting. Beyond the communal spaces, The Holden offers an intelligent layout designed for the modern lifestyle, including a dedicated front-end flex space designed for a quiet home office. Venture upstairs to discover the expansive loft and media room, providing the perfect canvas for a cinema, a library, or a high-tech gaming hub. With 4 to 5 generous bedrooms and the seamless functionality of a mudroom and independent laundry, this home doesn't just provide space; it provides a tailored backdrop for your most cherished memories.
Details
| MLS # | 10634643 |
|---|---|
| Listing Type | For Sale |
| Style | House |
| Sub-Type | New Construction |
| Status | Active |
| Year | 2026 |
| Days On Site | 37 |
| Listing Provided By | AtCoastal Realty | Deana Renn |
Features
| Bed(s) | 4 |
|---|---|
| Bath(s) | 3 Total |
| SQ Feet | 3,424 |
| Garage | 2 |
| Story(s) | 2 |
| Zoning | A-1 |
| Acreage | 5.54 |
| Water Front | Not Waterfront |
| Property View | Water, Wooded |
Interior
| Accessibility | Main Floor Laundry |
|---|---|
| Appliances | Dishwasher, Dryer Hookup, Microwave, Elec Range, Washer Hookup |
| Cooling | Central Air, Zoned |
| Fireplaces Number | 0 |
| Heating | Heat Pump, Zoned |
| Interior Features | Primary Sink-Double, Pull Down Attic Stairs, Walk-In Attic, Walk-In Closet |
| Water Heater Type | Electric |
Exterior
| Equipment | Cable Hookup, Water Softener |
|---|---|
| Exterior Siding | Vinyl |
| Fence Yn | 0 |
| Fence Description | None |
| Garage Yn | 1 |
| Roof | Asphalt Shingle |
Parking
| Parking | Garage Att 2 Car |
|---|
Utilities
| Energy Efficiency | Radiant Barrier |
|---|---|
| Sewer Type | Septic |
| Water Type | Well |
Other
| Miscellaneous | Warranty Plan |
|---|
Taxes
| Property | 9400 |
|---|
Area Information
| State | VA |
|---|---|
| County | Chesapeake VA |
| City | Chesapeake |
| Zip Code | 23322 |
| Area | 32 South Chesapeake |
| Community Name | THE FIELDS AT TAFT |
| School District | Grassfield |
| Elementary School | Hickory Elementary |
| High School | Grassfield |
| Listing VS Median (in THE FIELDS AT TAFT) | |
Price: $849,900 low | high Med: $844,900 sqft: 3,424 low | high Med: 3,124 $ / sqft: $248 low | high Med: $270 On site: 37 low | high Med: 37 | |
Request a showing
Request a showing

© 2026 REIN Inc. Information Deemed Reliable But Not Guaranteed
Contact
Learn More About This Property

| State | VA |
|---|---|
| County | Chesapeake VA |
| City | Chesapeake |
| Zip Code | 23322 |
| Area | 32 South Chesapeake |
| Community Name | THE FIELDS AT TAFT |
| School District | Grassfield |
| Elementary School | Hickory Elementary |
| High School | Grassfield |
| Listing VS Median (in THE FIELDS AT TAFT) | |
Price: $849,900 low | high Med: $844,900 sqft: 3,424 low | high Med: 3,124 $ / sqft: $248 low | high Med: $270 On site: 37 low | high Med: 37 | |